

Leave a Message

Thank you for your message. I will be in touch with you shortly.

163 Dudala Way
163 Dudala Way
163 Dudala Way
163 Dudala Way
163 Dudala Way
163 Dudala Way
163 Dudala Way
163 Dudala Way
163 Dudala Way
163 Dudala Way
163 Dudala Way
163 Dudala Way
163 Dudala Way
163 Dudala Way
163 Dudala Way
163 Dudala Way
163 Dudala Way
163 Dudala Way
163 Dudala Way
163 Dudala Way
163 Dudala Way
163 Dudala Way
163 Dudala Way
163 Dudala Way
163 Dudala Way
163 Dudala Way
163 Dudala Way
163 Dudala Way
163 Dudala Way
163 Dudala Way
163 Dudala Way
163 Dudala Way
163 Dudala Way
163 Dudala Way
163 Dudala Way
163 Dudala Way
163 Dudala Way
163 Dudala Way
163 Dudala Way
163 Dudala Way
163 Dudala Way
163 Dudala Way
163 Dudala Way
163 Dudala Way
163 Dudala Way
163 Dudala Way
163 Dudala Way
163 Dudala Way
163 Dudala Way
163 Dudala Way
163 Dudala Way
163 Dudala Way
163 Dudala Way
163 Dudala Way
163 Dudala Way
163 Dudala Way
163 Dudala Way
163 Dudala Way
163 Dudala Way
163 Dudala Way
163 Dudala Way
163 Dudala Way
163 Dudala Way
163 Dudala Way
163 Dudala Way
163 Dudala Way
163 Dudala Way
163 Dudala Way
163 Dudala Way
163 Dudala Way
163 Dudala Way
163 Dudala Way
163 Dudala Way
163 Dudala Way
163 Dudala Way
SEE ALL PHOTOS
163 Dudala Way
163 Dudala Way
163 Dudala Way
163 Dudala Way
163 Dudala Way
163 Dudala Way
163 Dudala Way
163 Dudala Way
163 Dudala Way
163 Dudala Way
163 Dudala Way
163 Dudala Way
163 Dudala Way
163 Dudala Way
163 Dudala Way
163 Dudala Way
163 Dudala Way
163 Dudala Way
163 Dudala Way
163 Dudala Way
163 Dudala Way
163 Dudala Way
163 Dudala Way
163 Dudala Way
163 Dudala Way
163 Dudala Way
163 Dudala Way
163 Dudala Way
163 Dudala Way
163 Dudala Way
163 Dudala Way
163 Dudala Way
163 Dudala Way
163 Dudala Way
163 Dudala Way
163 Dudala Way
163 Dudala Way
163 Dudala Way
163 Dudala Way
163 Dudala Way
163 Dudala Way
163 Dudala Way
163 Dudala Way
163 Dudala Way
163 Dudala Way
163 Dudala Way
163 Dudala Way
163 Dudala Way
163 Dudala Way
163 Dudala Way
163 Dudala Way
163 Dudala Way
163 Dudala Way
163 Dudala Way
163 Dudala Way
163 Dudala Way
163 Dudala Way
163 Dudala Way
163 Dudala Way
163 Dudala Way
163 Dudala Way
163 Dudala Way
163 Dudala Way
163 Dudala Way
163 Dudala Way
163 Dudala Way
163 Dudala Way
163 Dudala Way
163 Dudala Way
163 Dudala Way
163 Dudala Way
163 Dudala Way
163 Dudala Way
163 Dudala Way
163 Dudala Way
Courtesy of Darren Etengoff, Compass Tennessee,423-310-9453
Pending

163 Dudala Way

163 Dudala Way, Loudon, TN 37774

$845,000
3,242 Square Feet, One Floor, Zero Compromises


Visit Homes.com for a 360 virtual tour


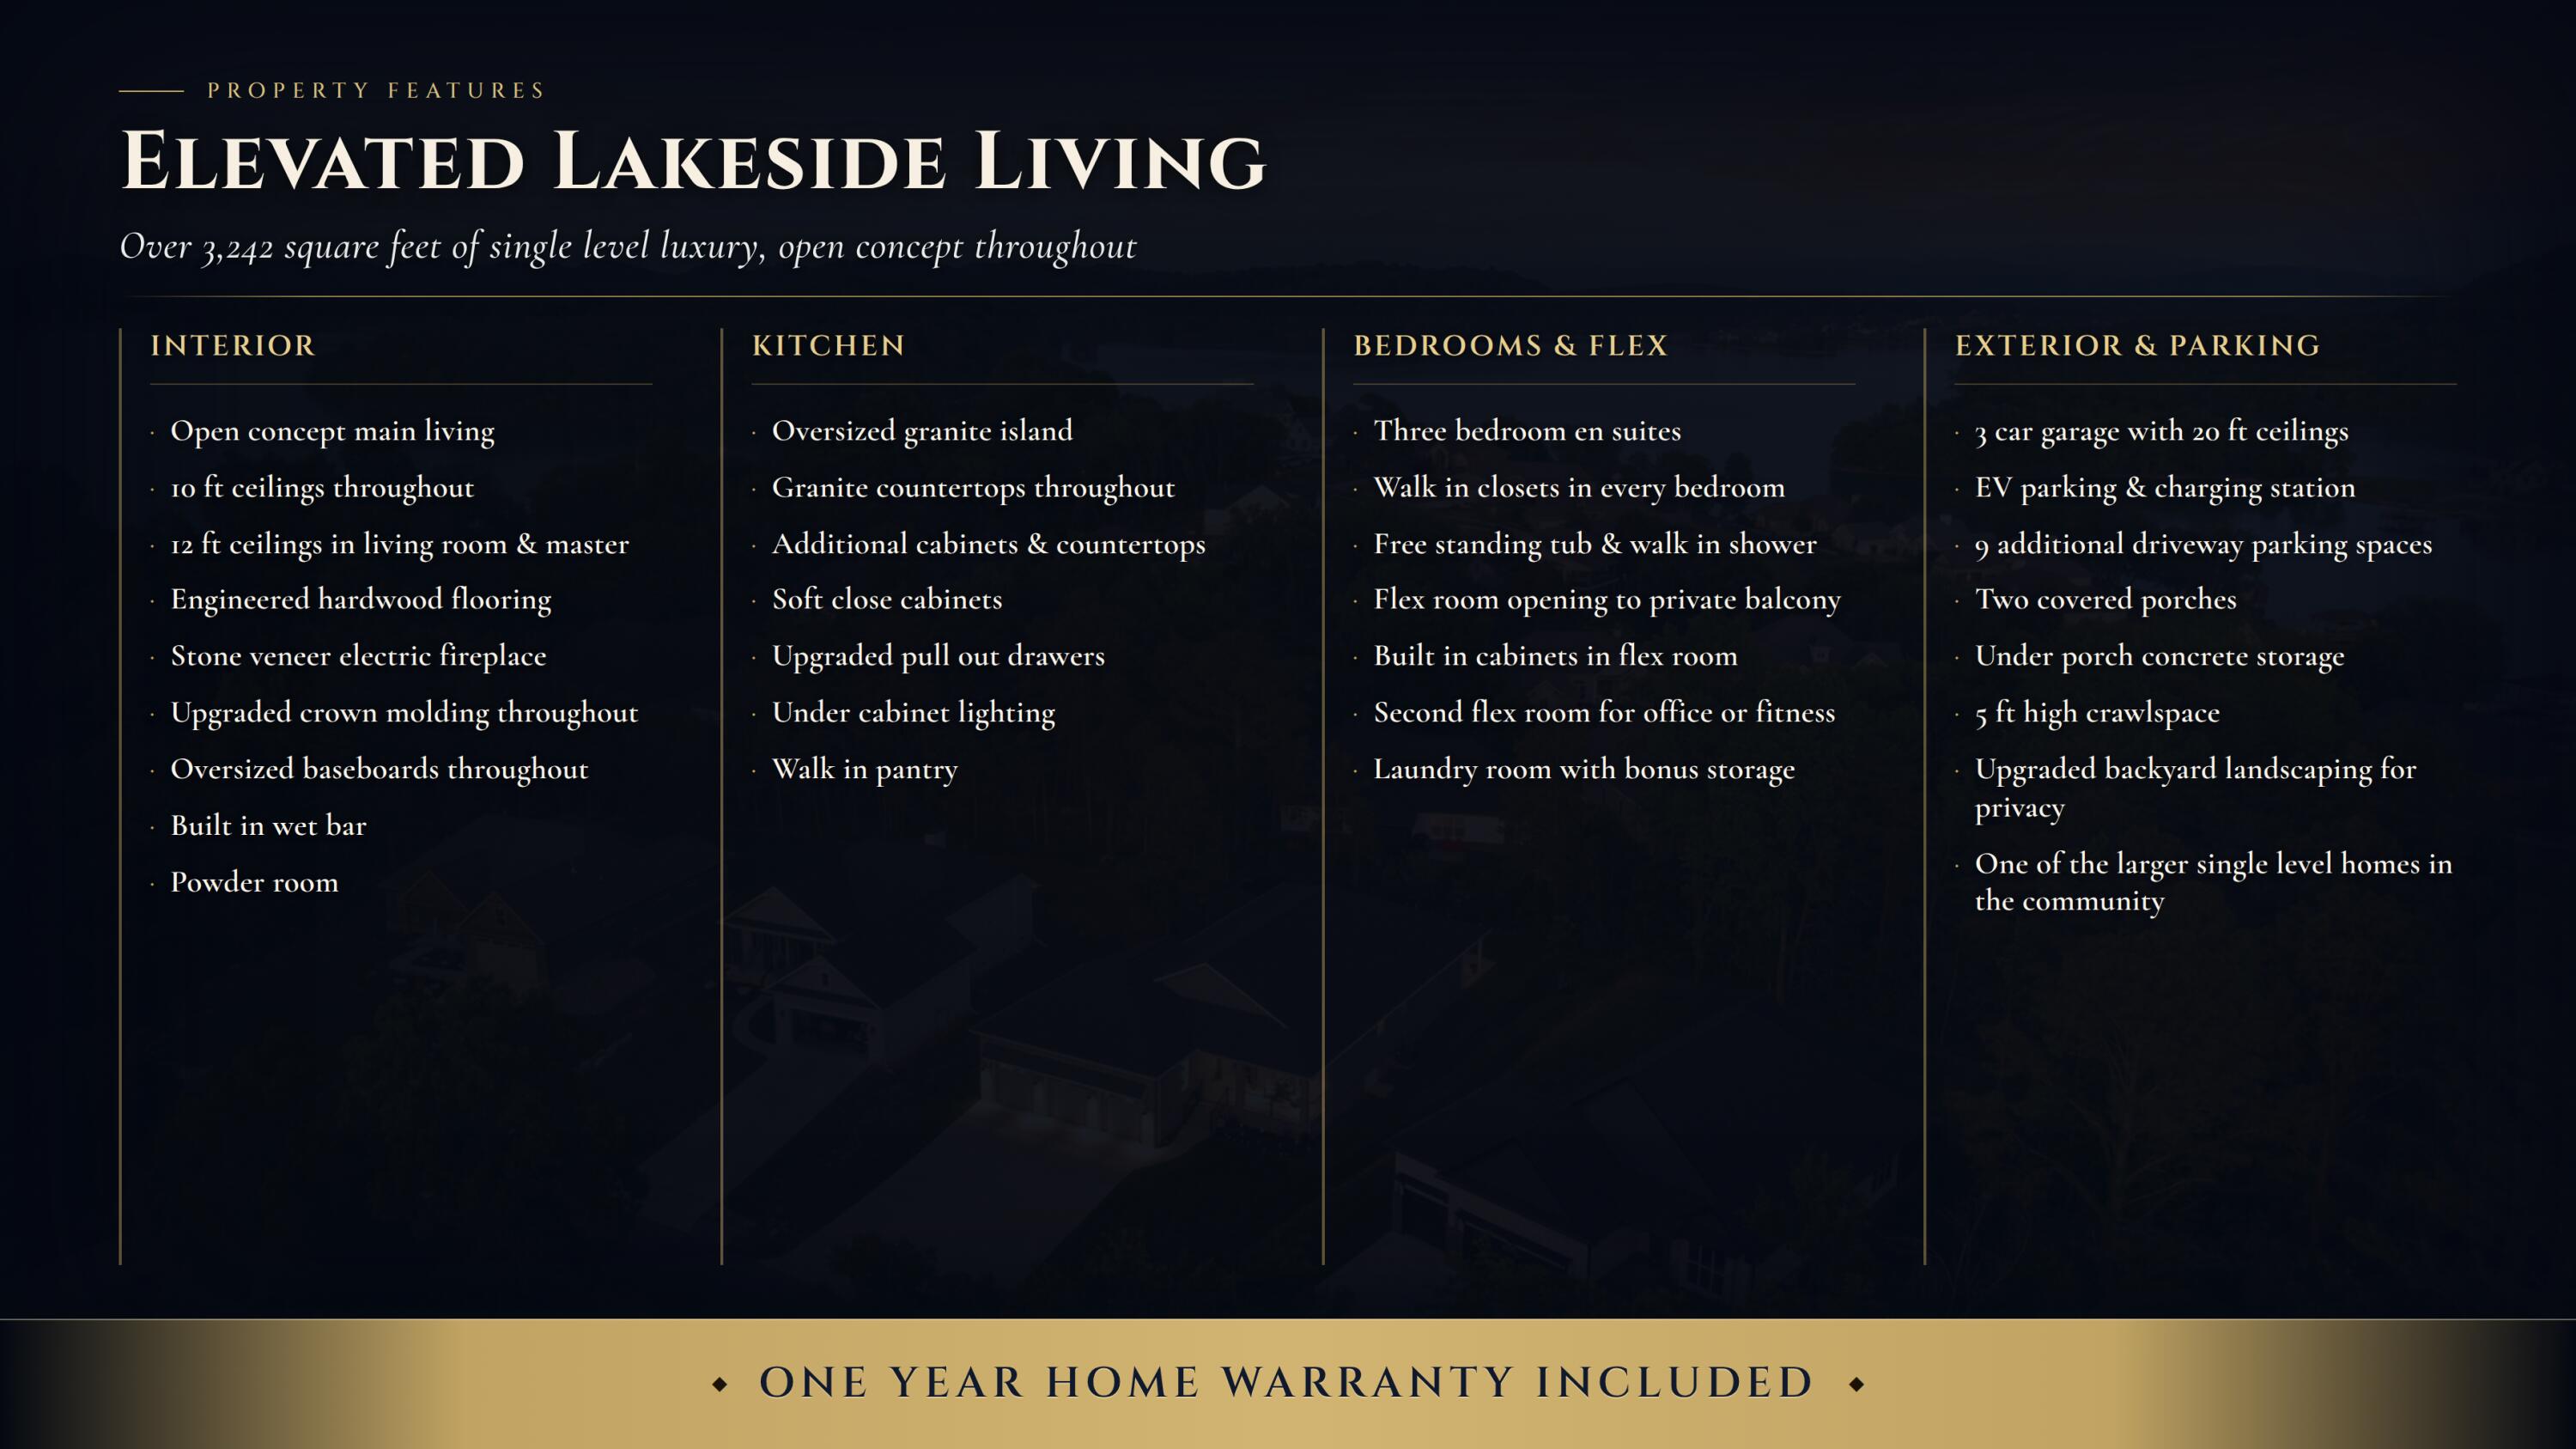
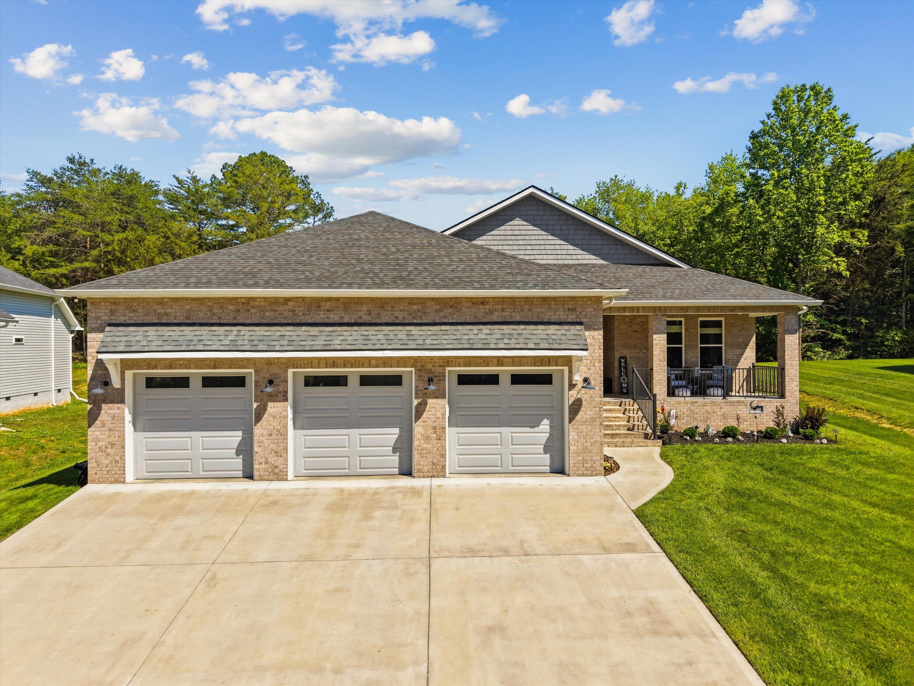
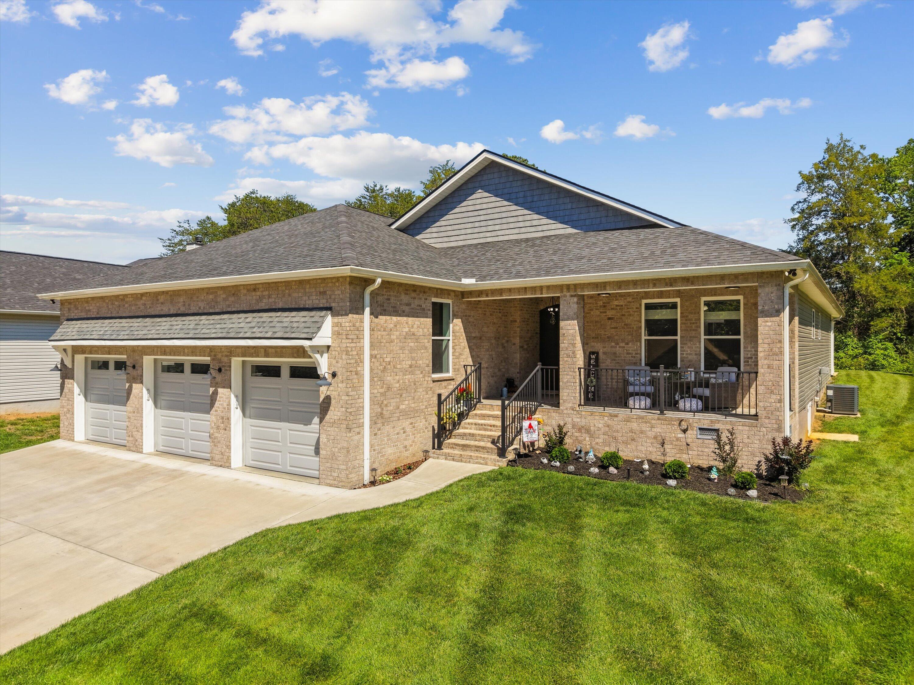
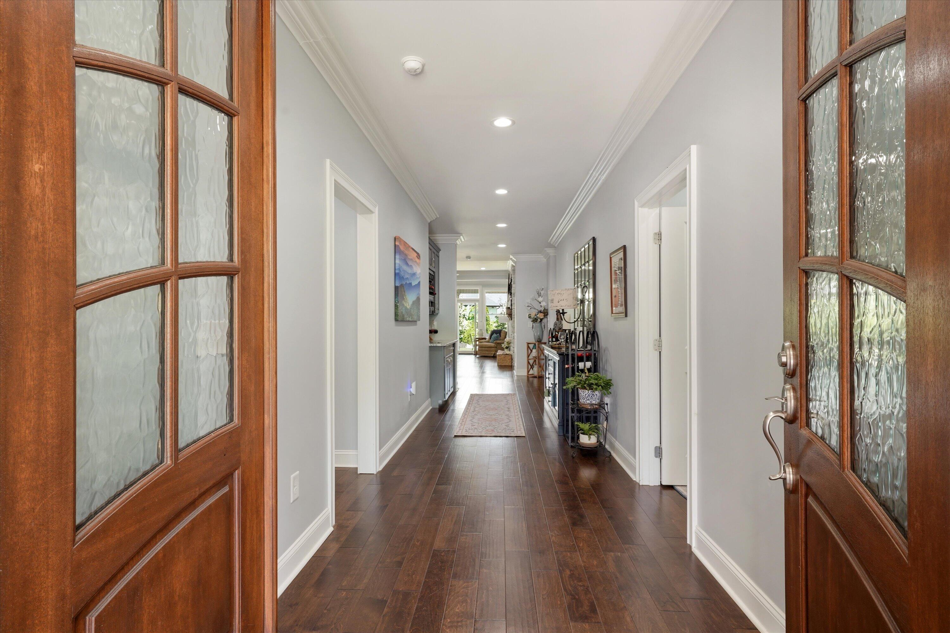
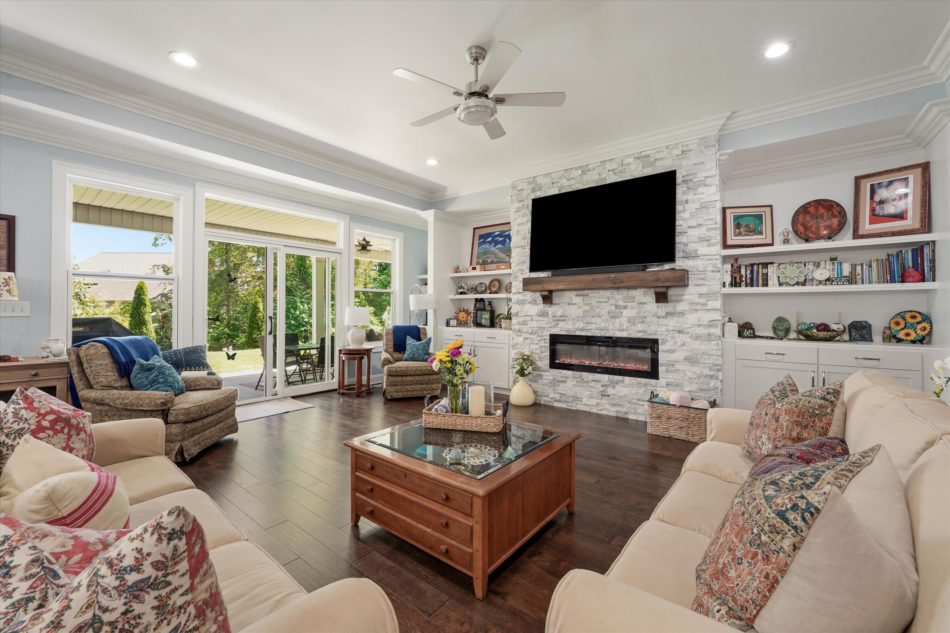
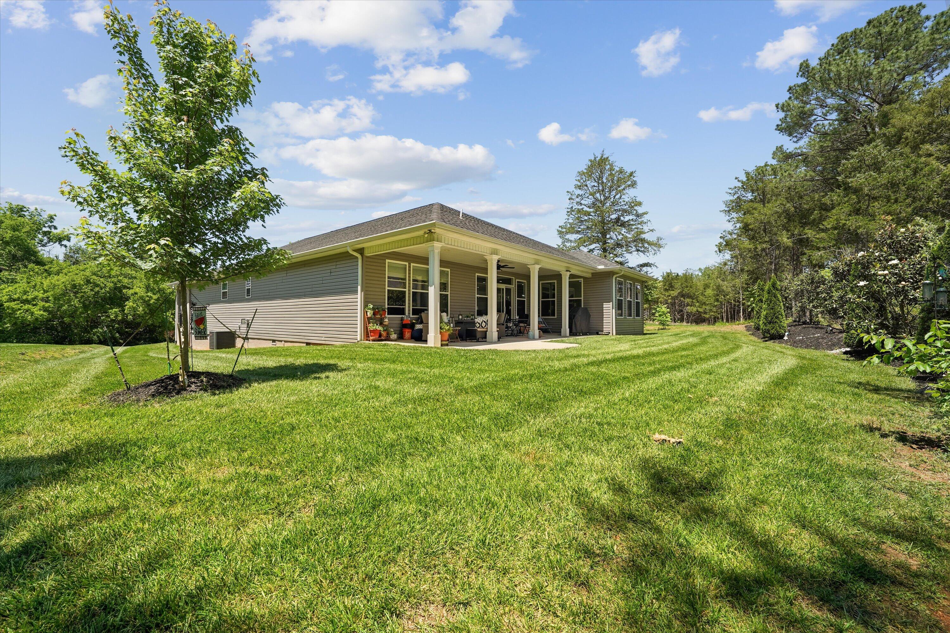
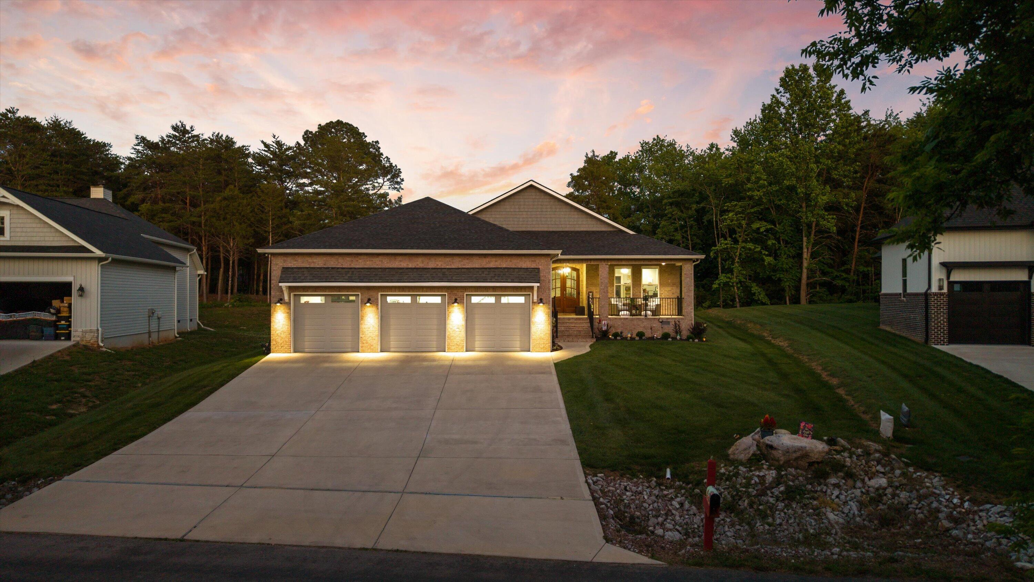
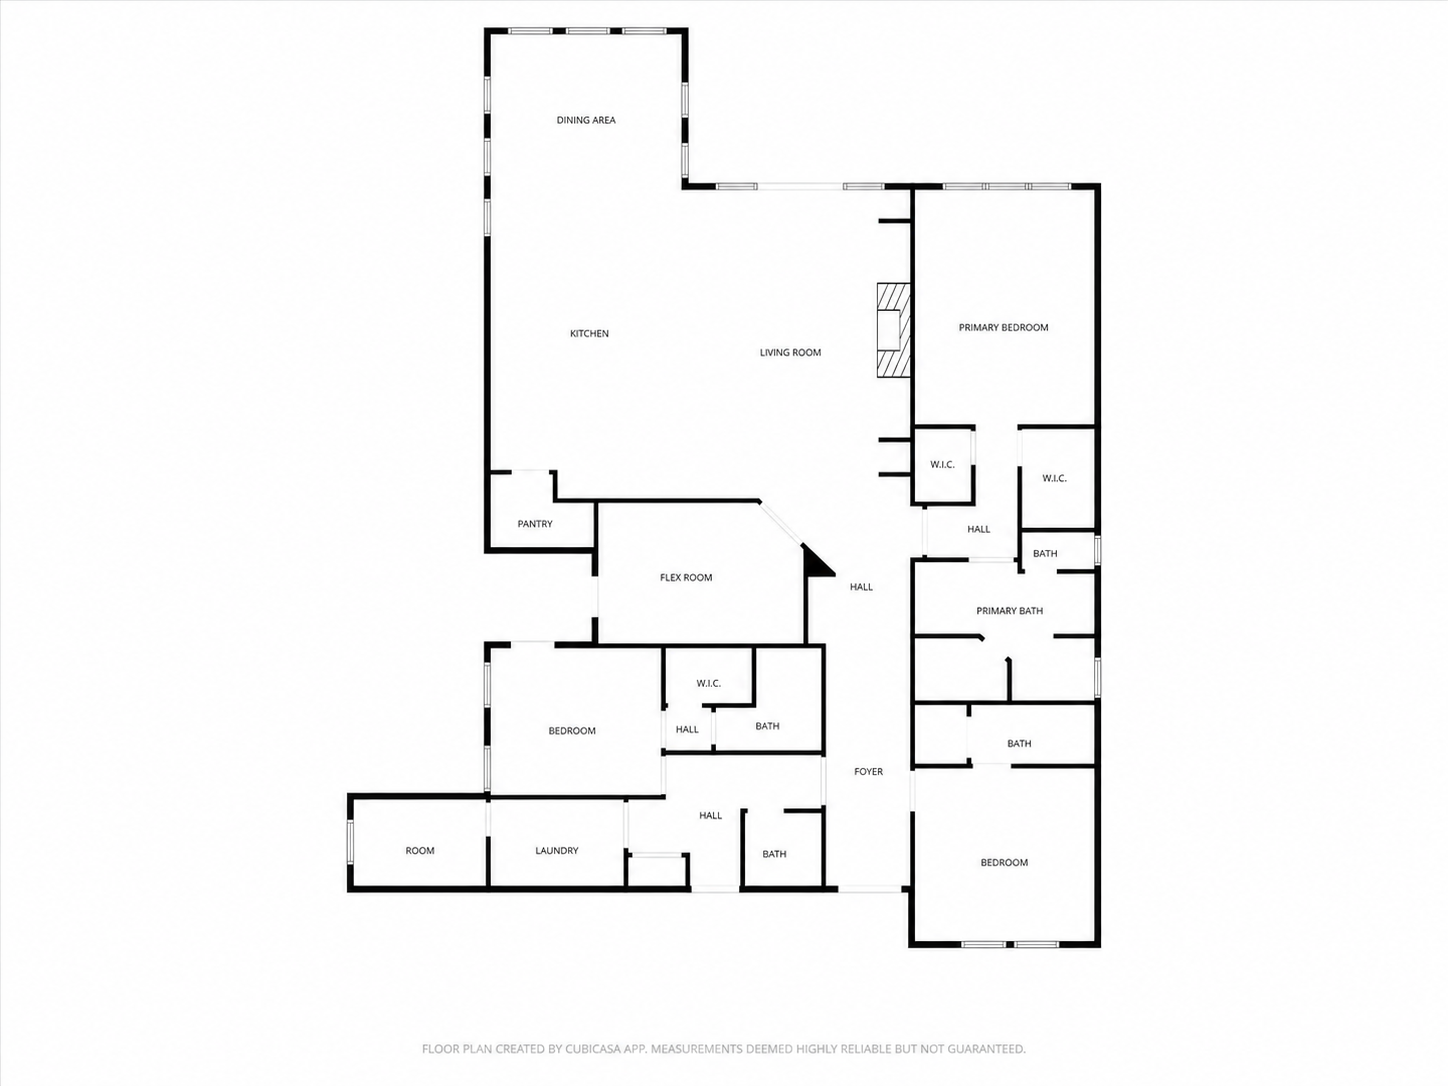
Step through the front door and count the stairs. There are none. Not one, anywhere in this home. Everything you need lives on a single level, and it is 3,242 square feet of it.


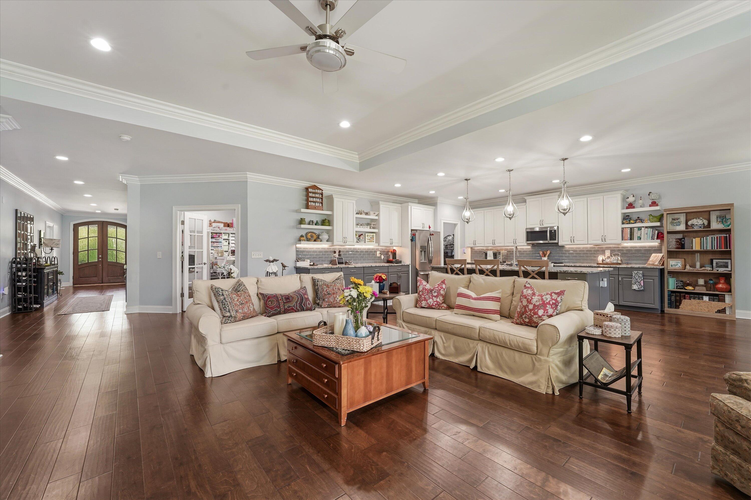
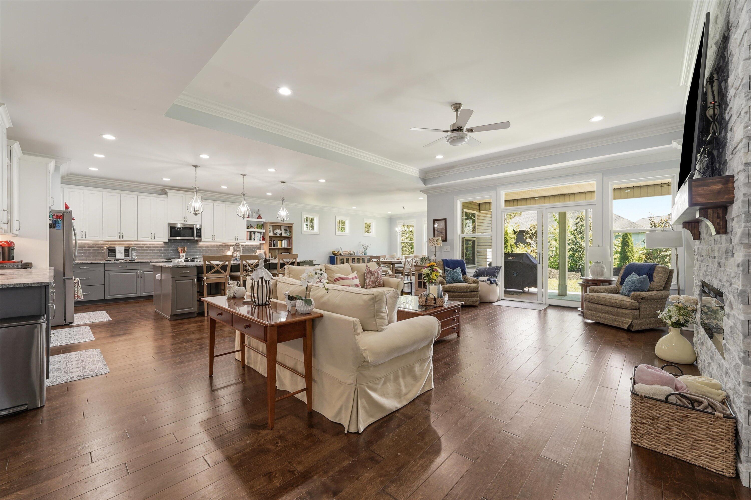
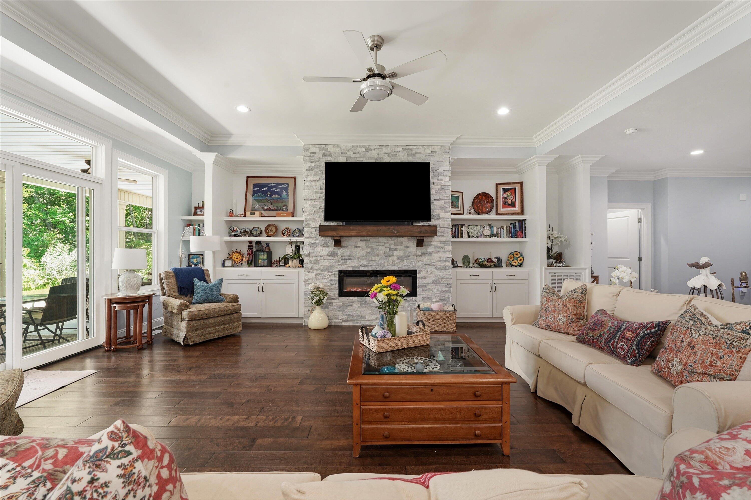
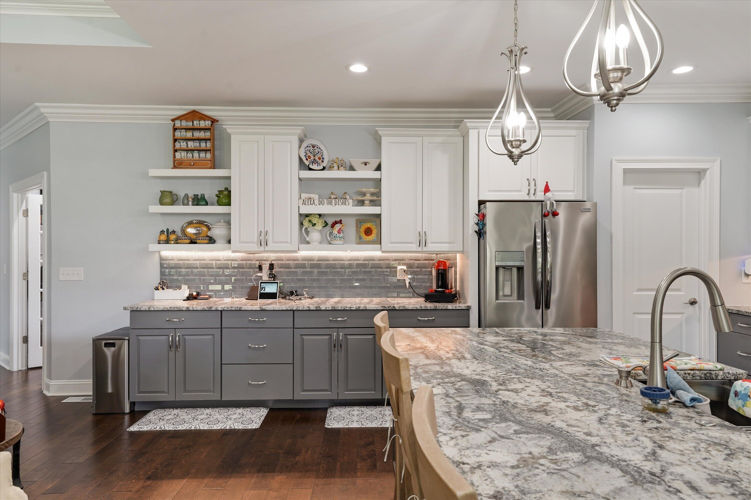
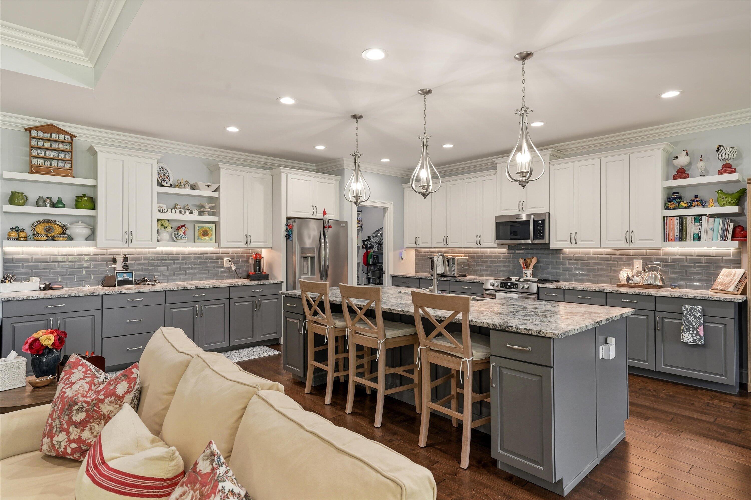
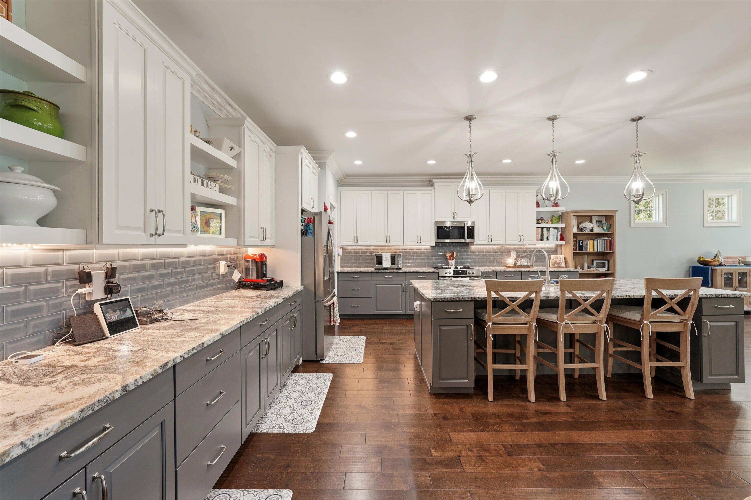
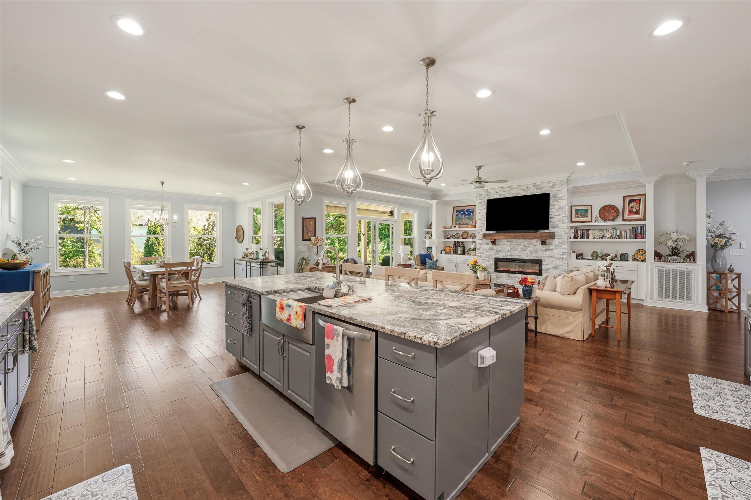
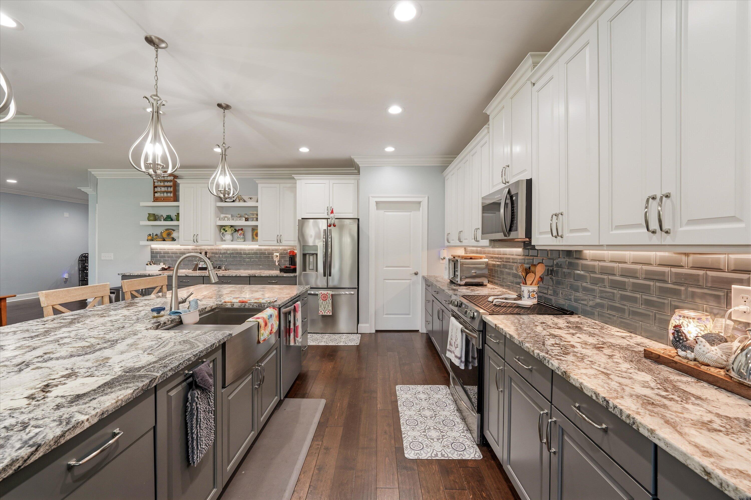
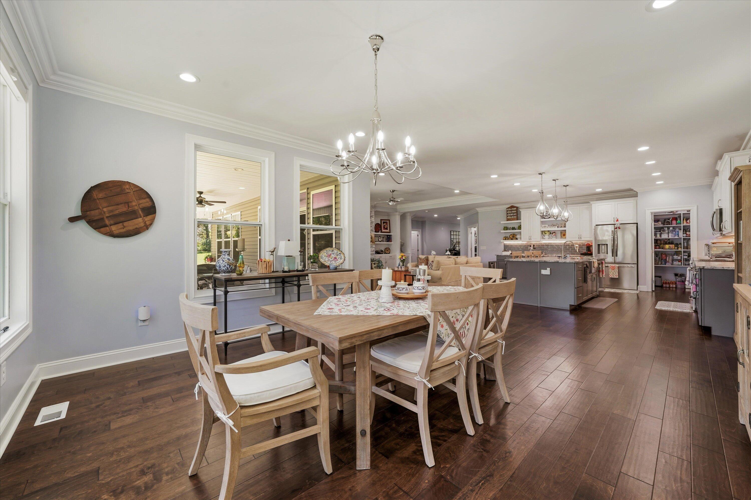
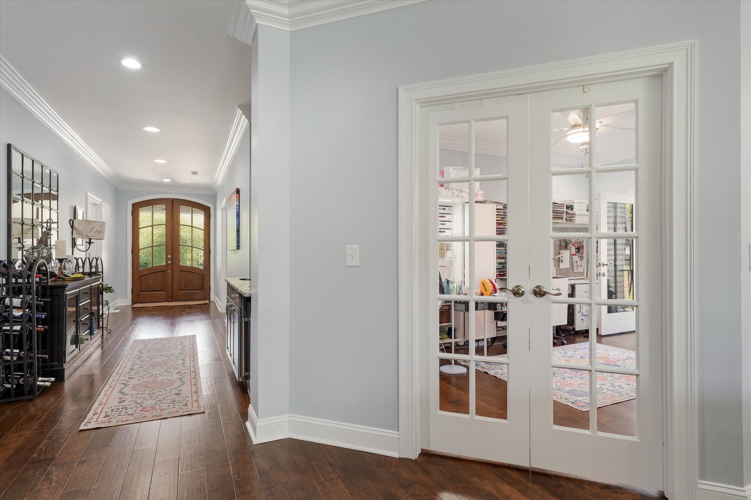
The ceilings tell you immediately that this was not built to a budget. Twelve feet in the living room and master suite, ten feet everywhere else, so the light carries and the rooms breathe. The kitchen opens to the living space rather than hiding from it, with granite counters, cabinet space that borders on excessive, pull out drawers where you actually need them, and a walk in pantry for everything else. There is a wet bar already plumbed and ready for the wine collection or the evening pour, whichever tradition you keep.


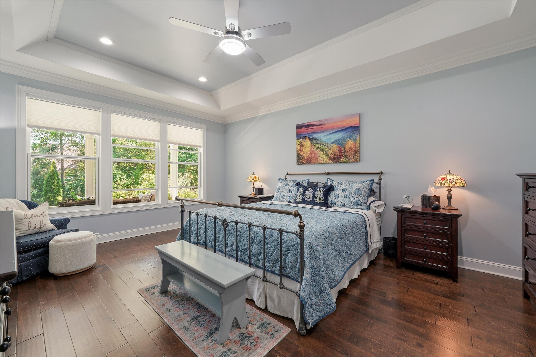
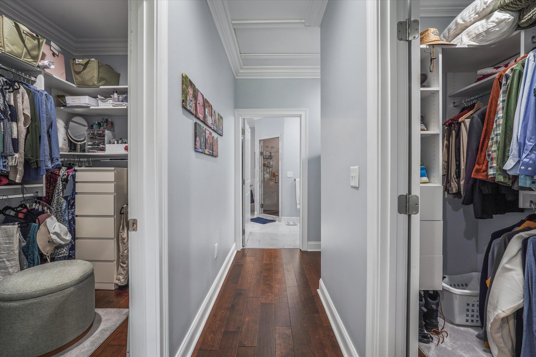
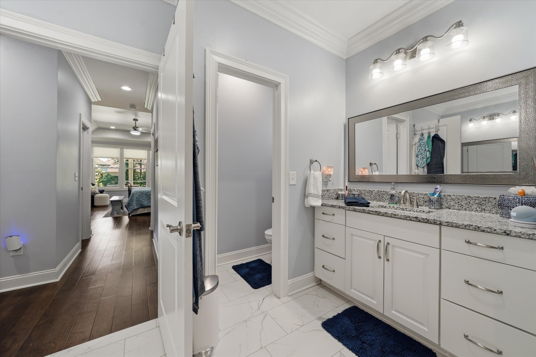
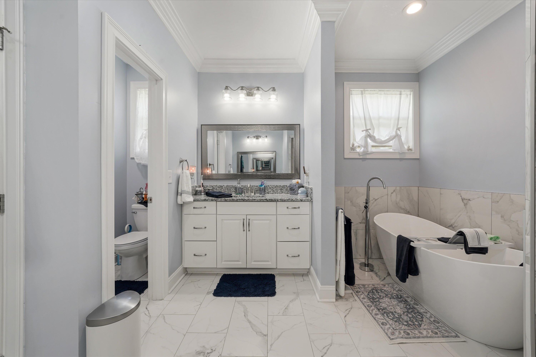
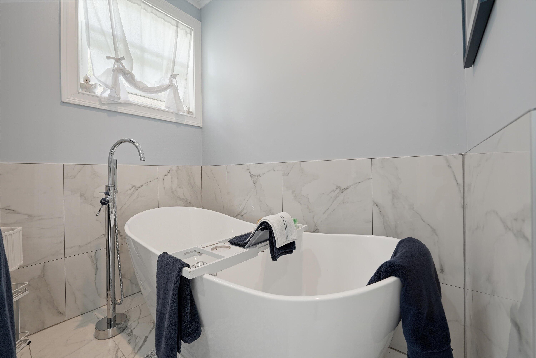
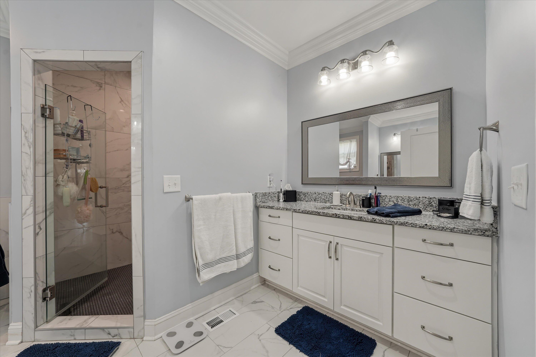
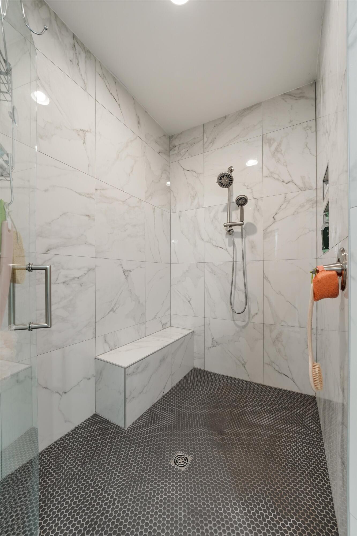
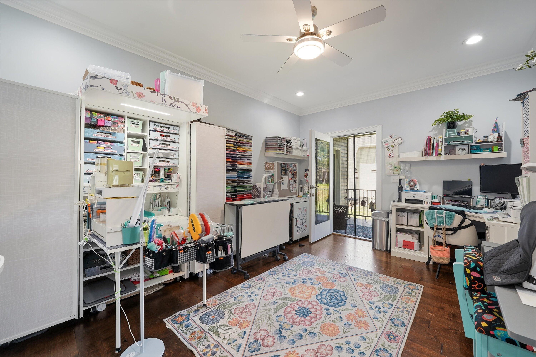
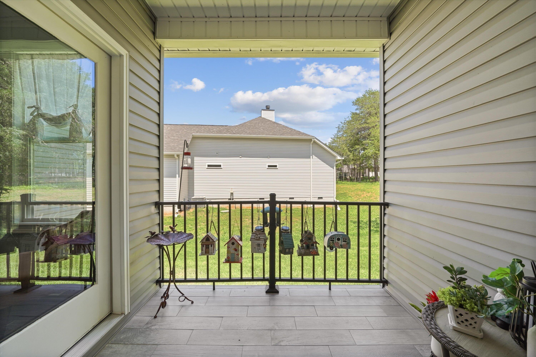
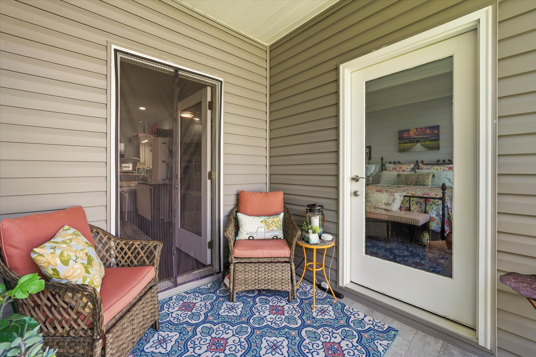
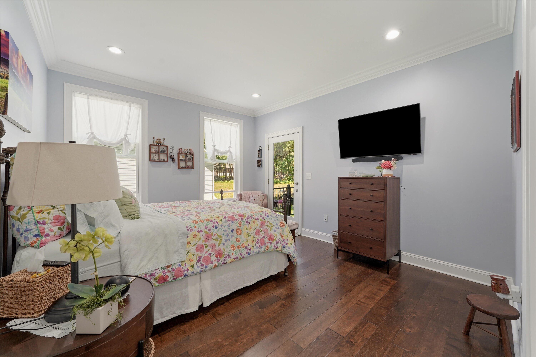
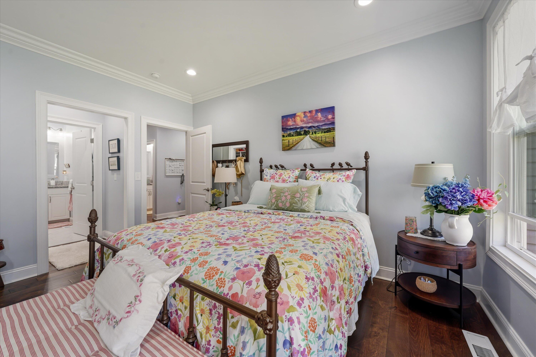
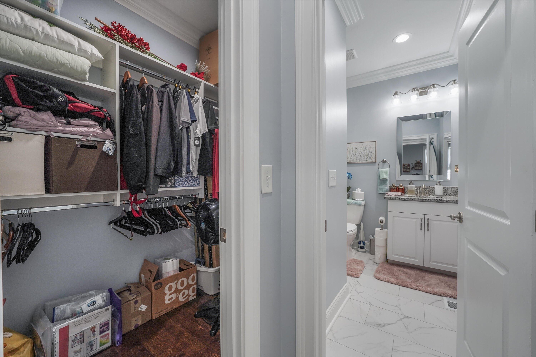
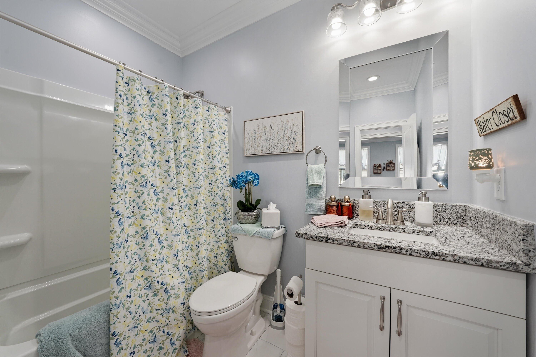
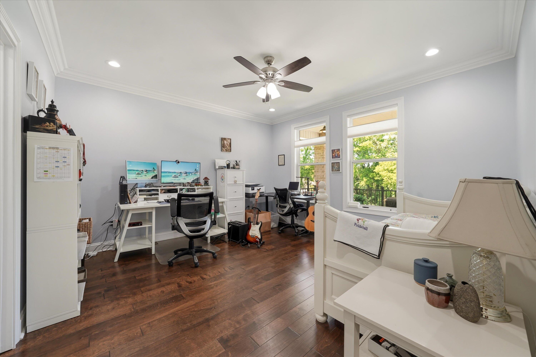
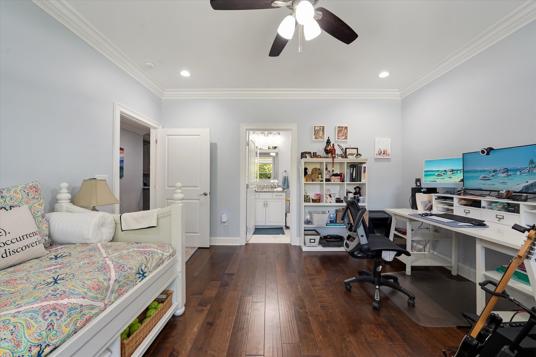
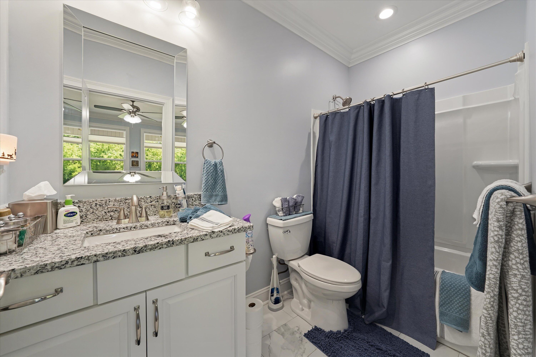
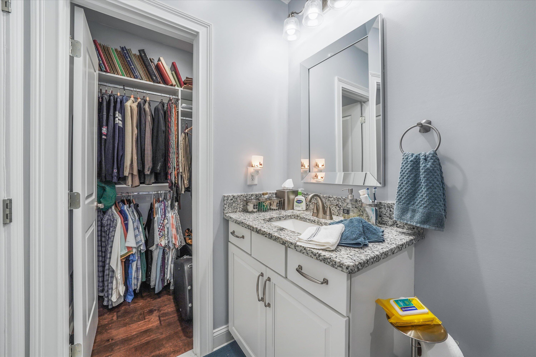
The master suite is a genuine retreat. Free standing soaking tub, tiled walk in shower, and separate his and her closets, which quietly ends a decades old argument. Every bedroom in this home has its own en-suite bath and walk in closet, so guests never share and no one waits. One bedroom carries a private balcony and connects to the bonus room, giving the second floor feel of a separate wing without a single step to climb.


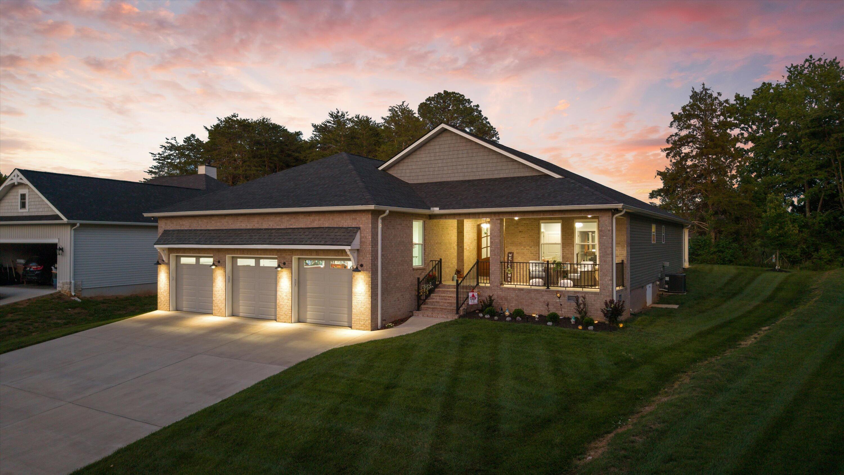
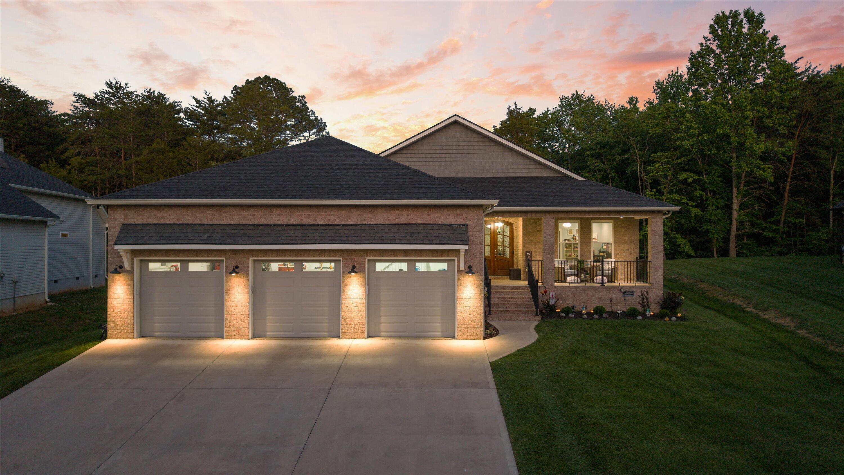
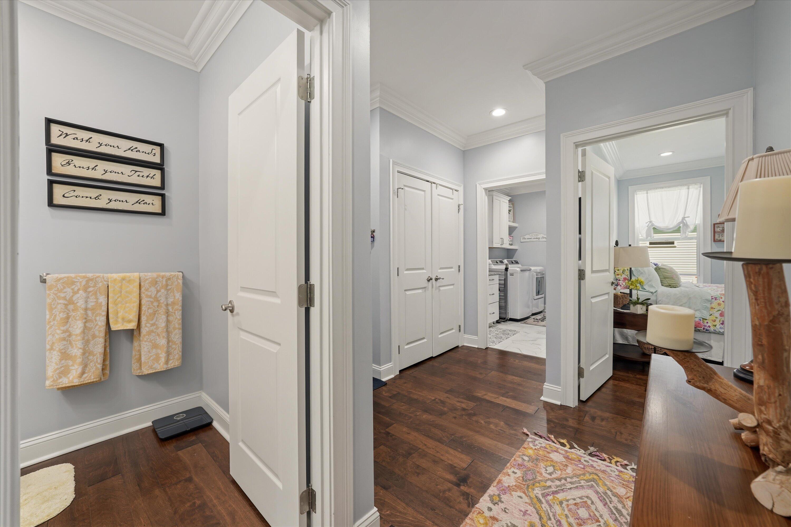
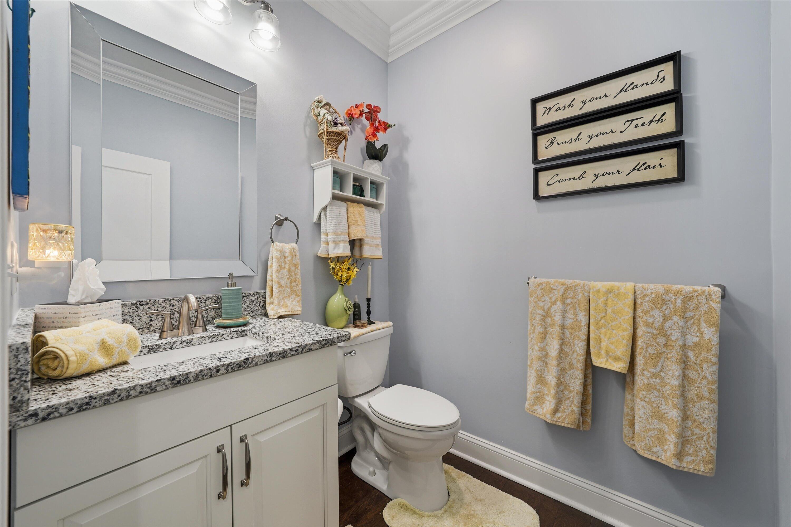
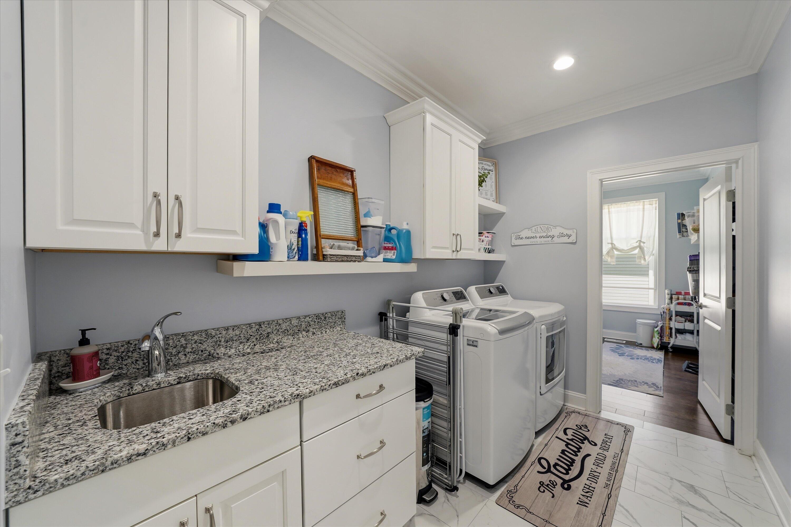
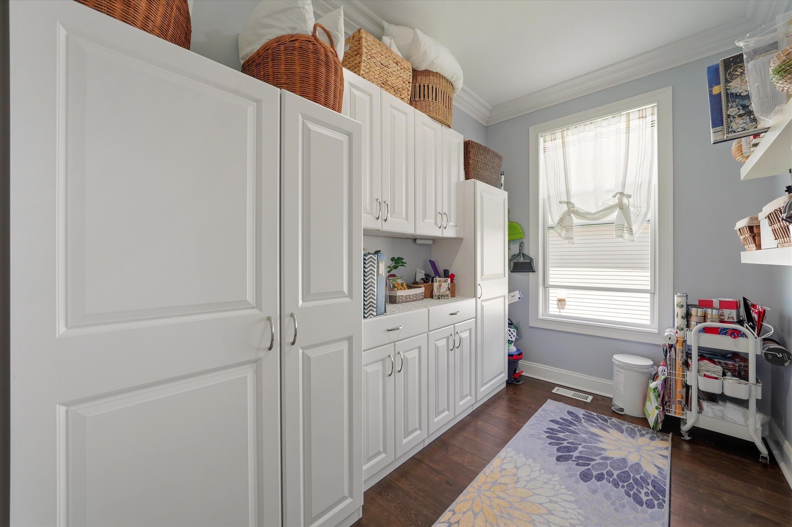
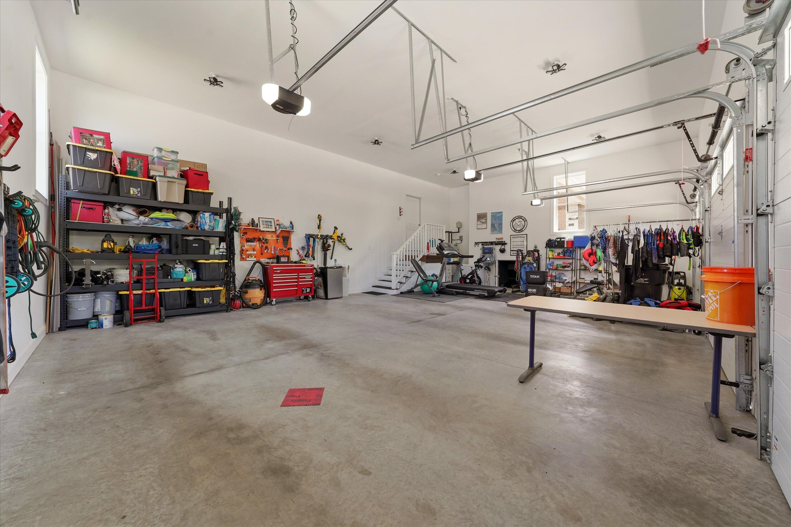
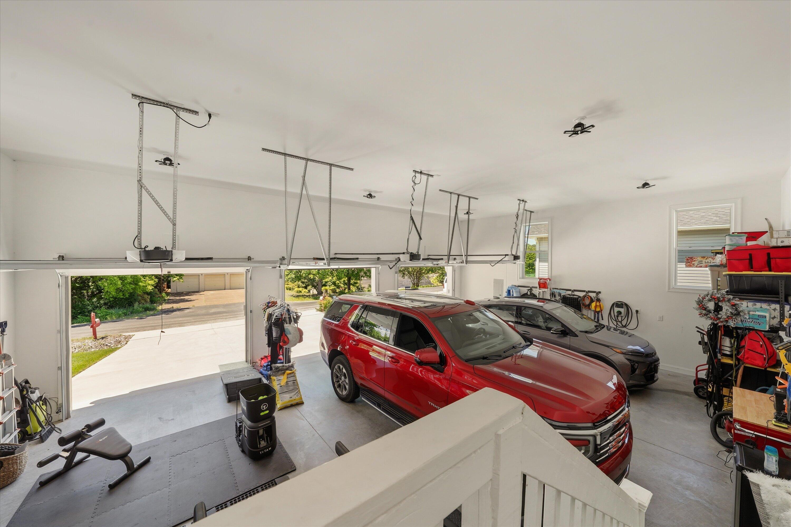
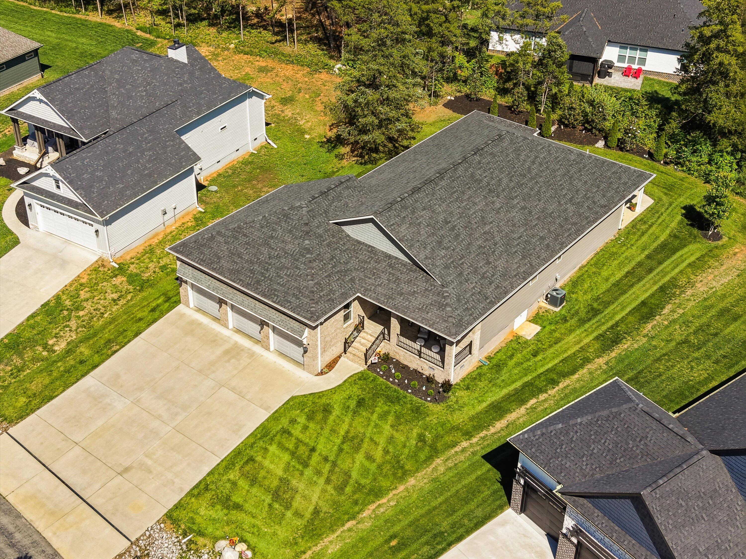
Three and a half baths total. A dedicated laundry room with overflow storage built in. A three car garage with an EV hookup already installed, so charging happens at home overnight and the third bay still belongs to you.


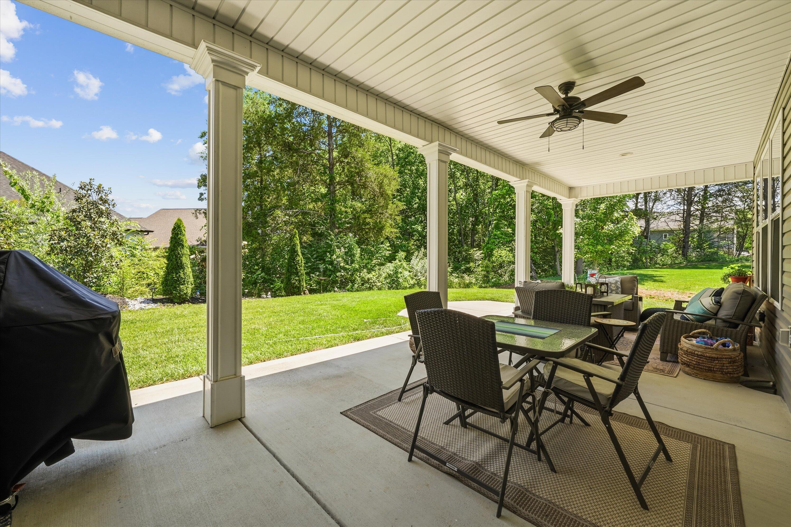
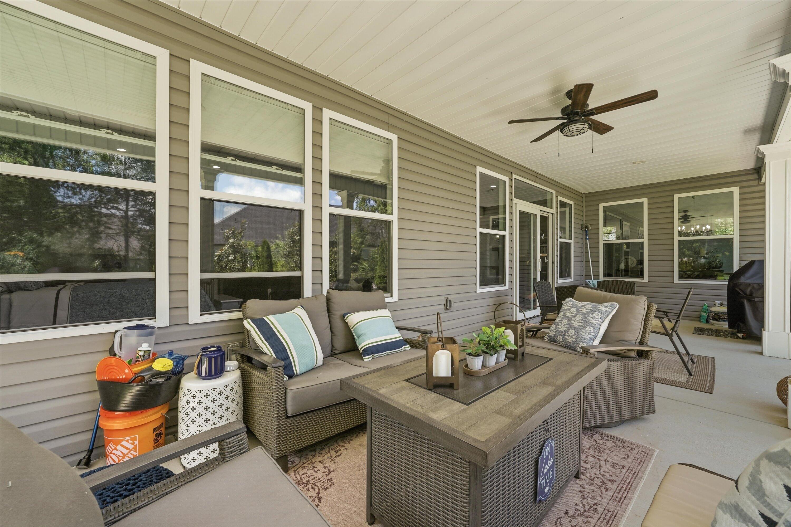
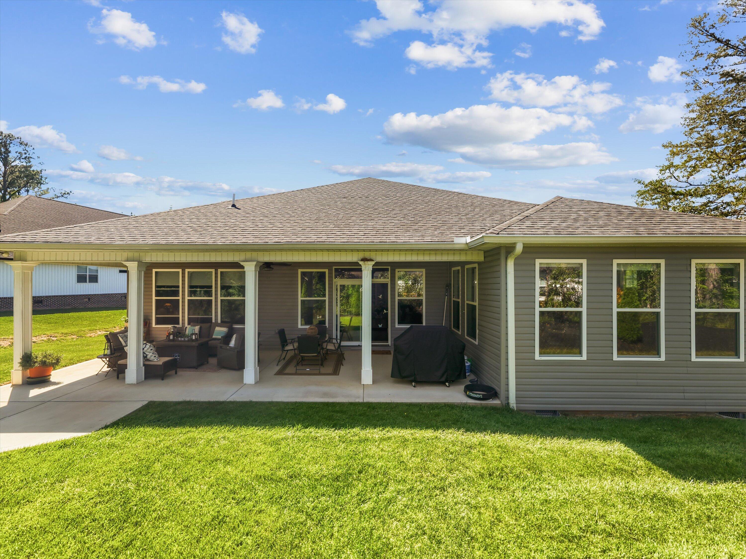
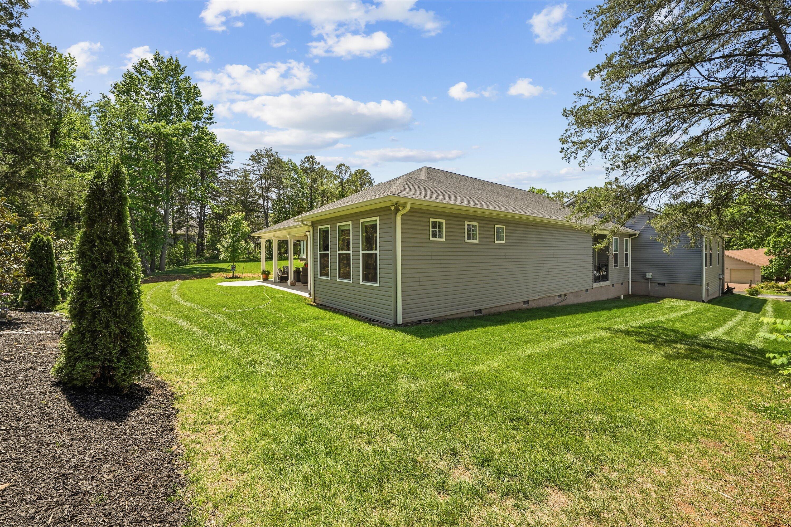
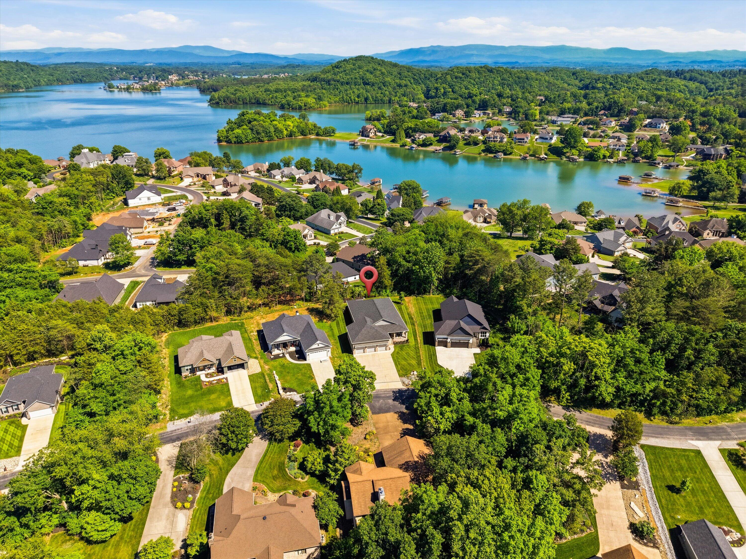
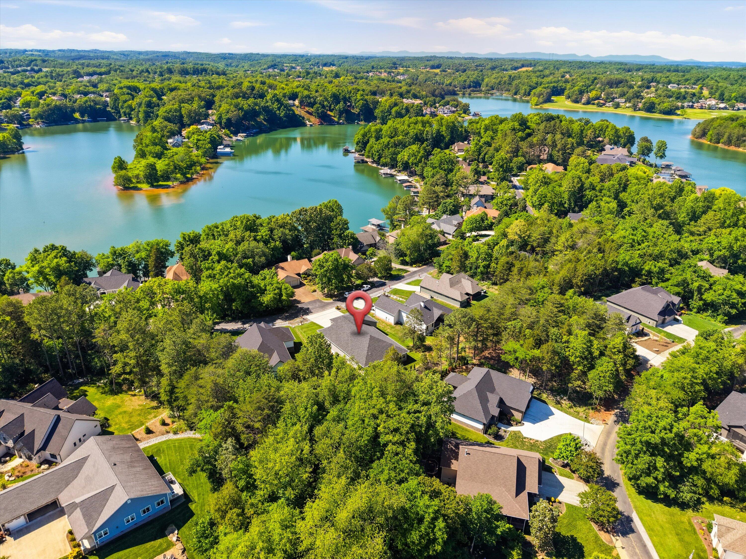
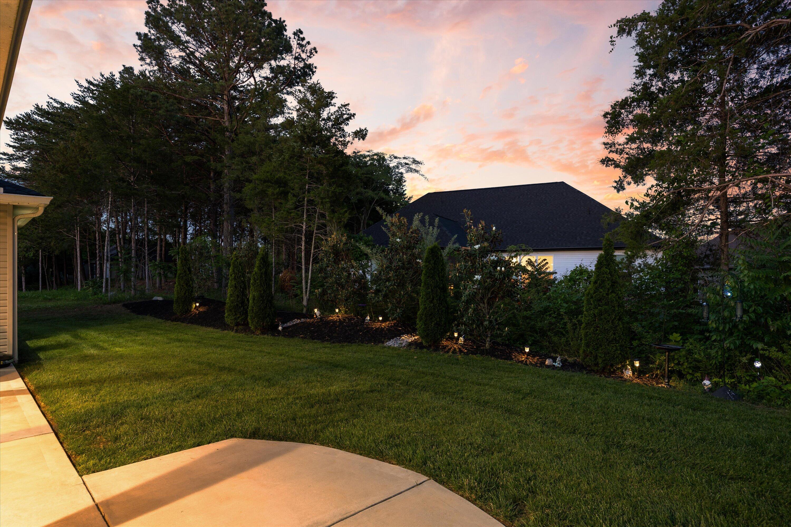
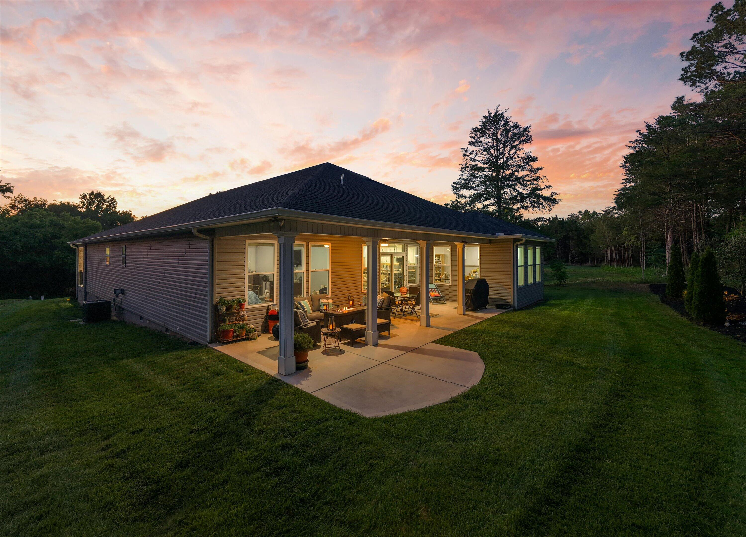
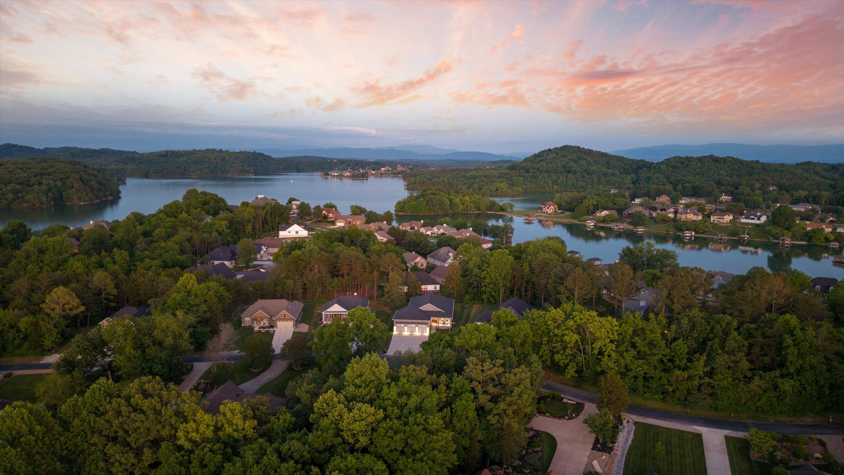
Outside, fresh landscaping was designed with intention, screening the rear line so the backyard feels like yours alone rather than a shared view.


Then There Is Tellico Village


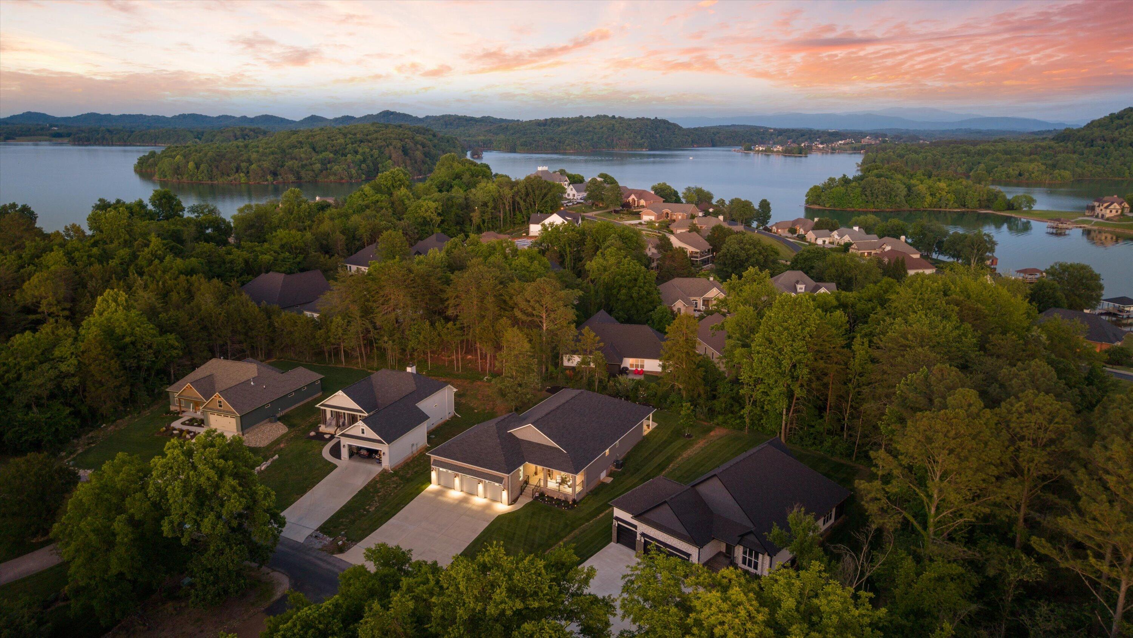
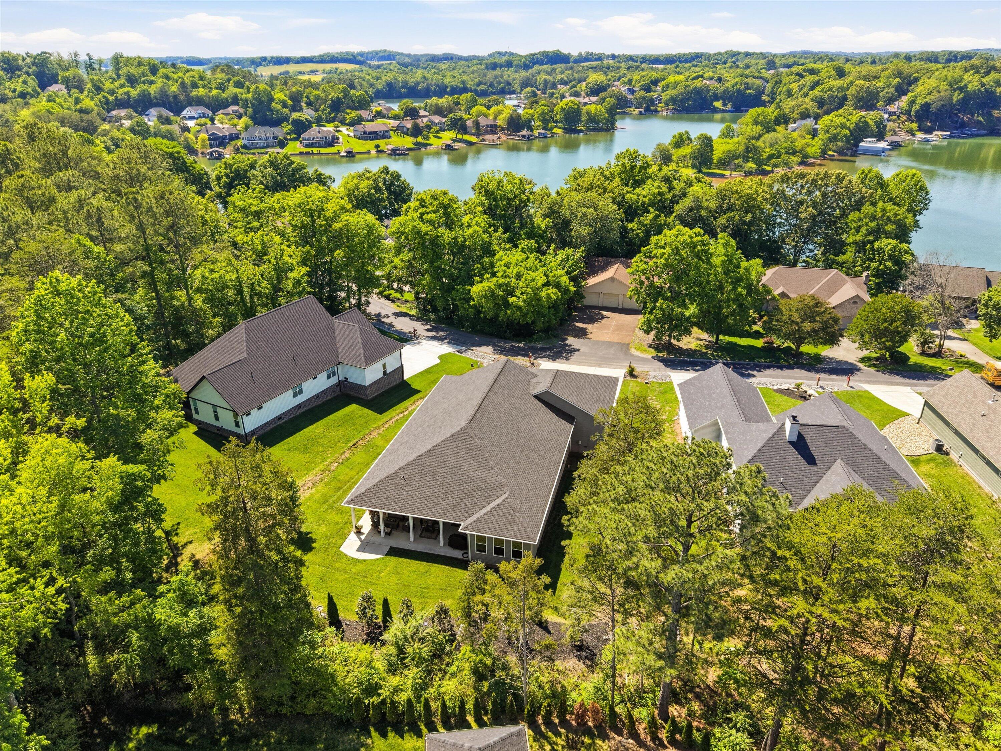
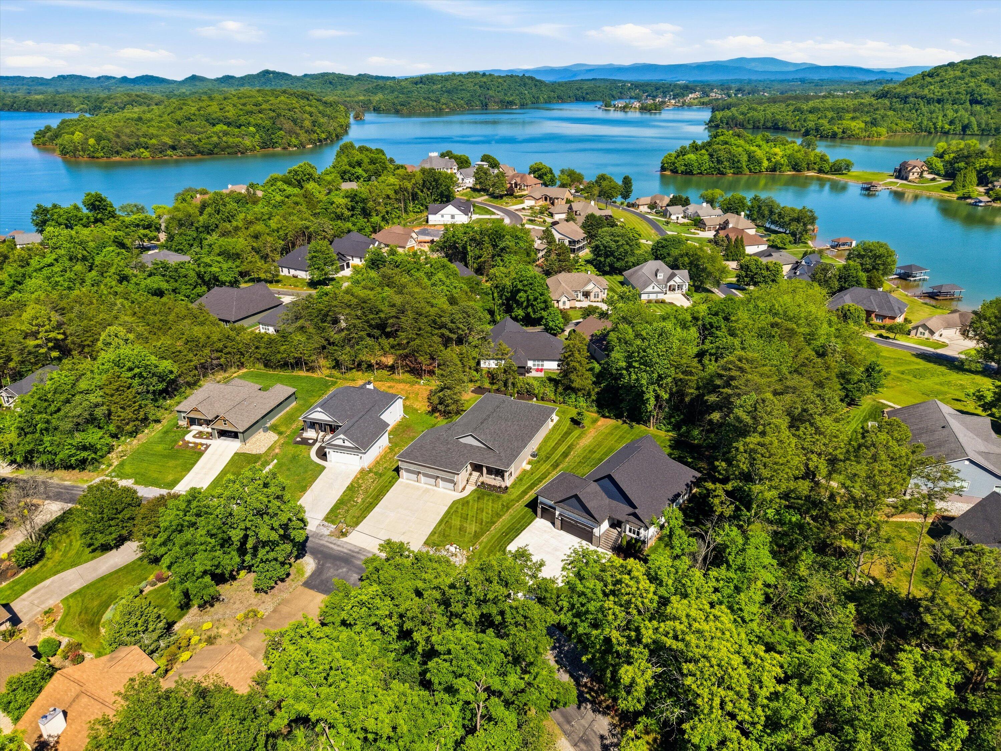
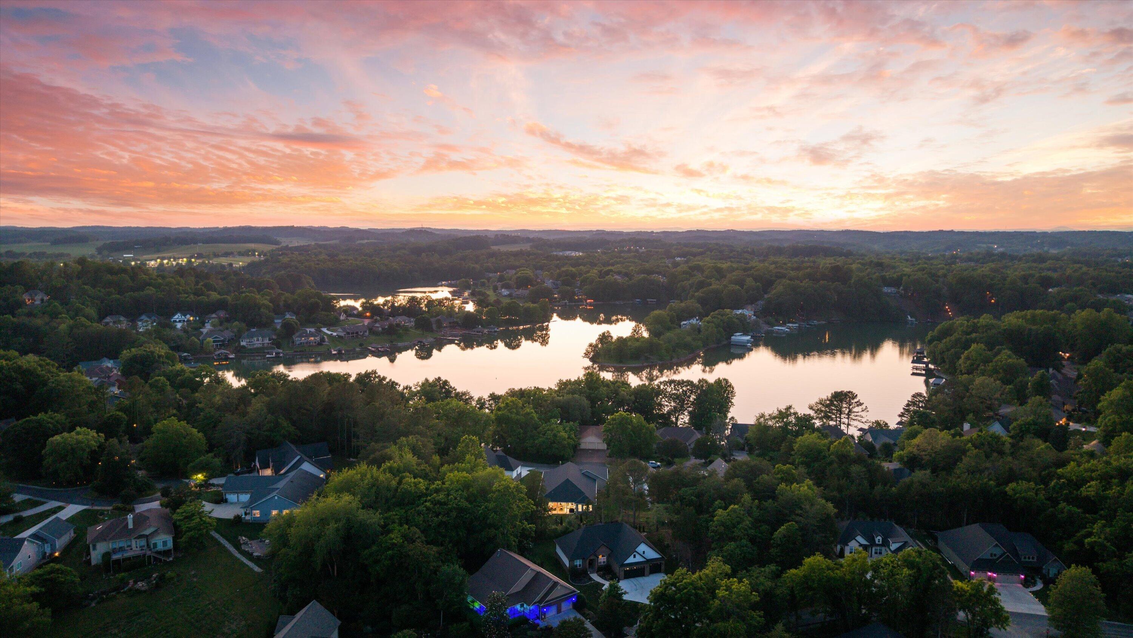
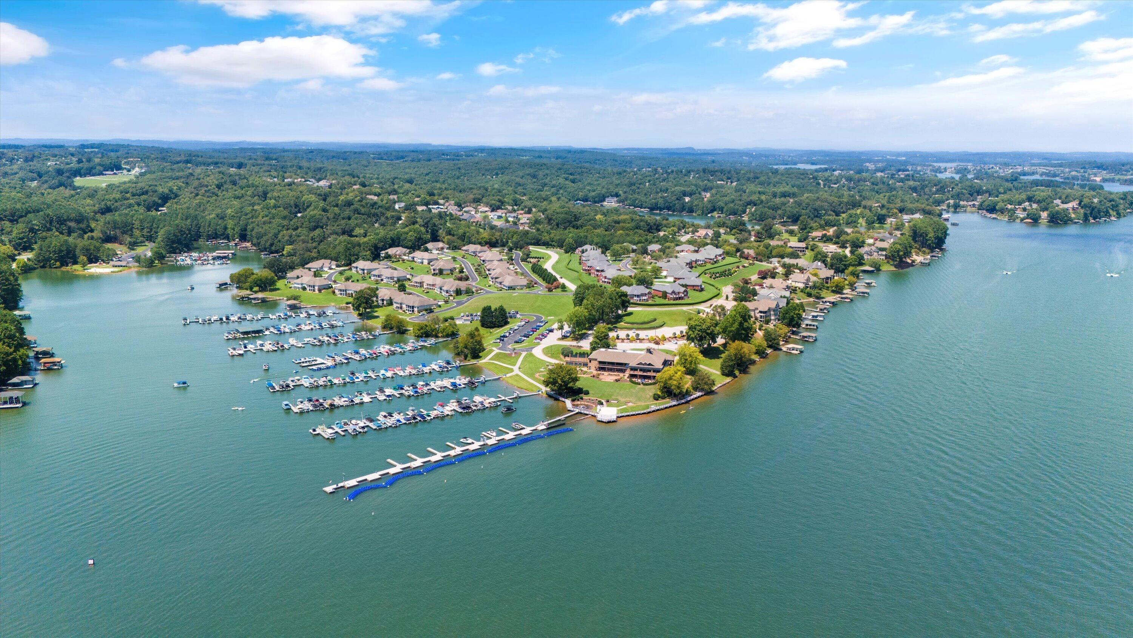
Not a subdivision. Not a development. A village, built as one from the beginning, with eight distinct neighborhoods inside it and a way of life that is genuinely difficult to explain to people who have not visited.


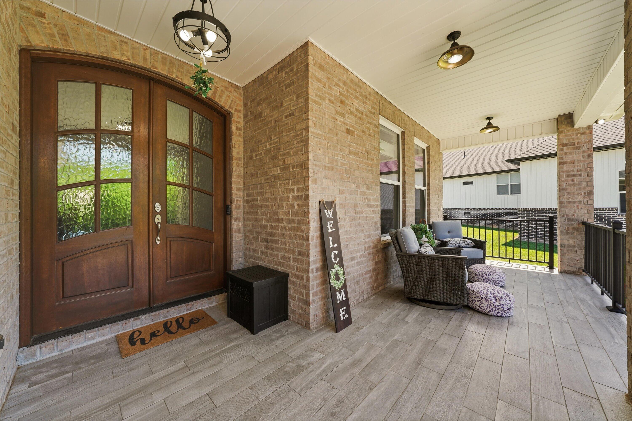
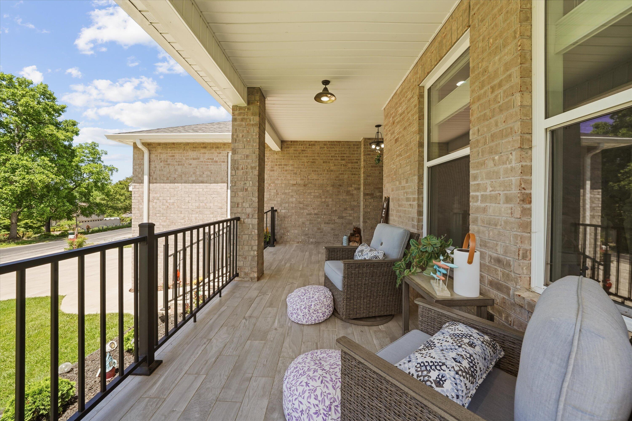
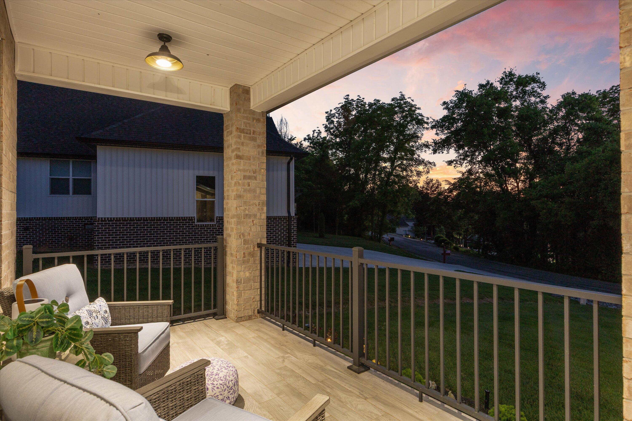
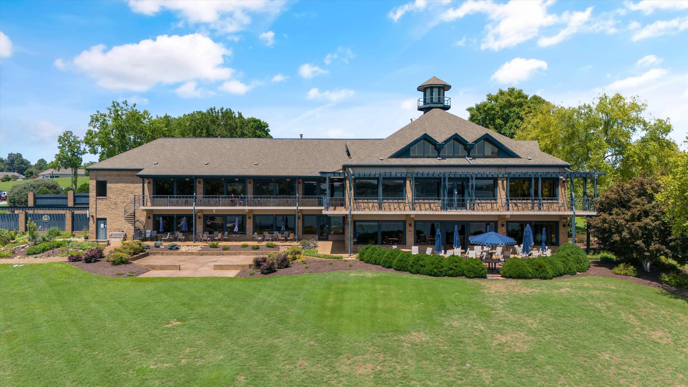
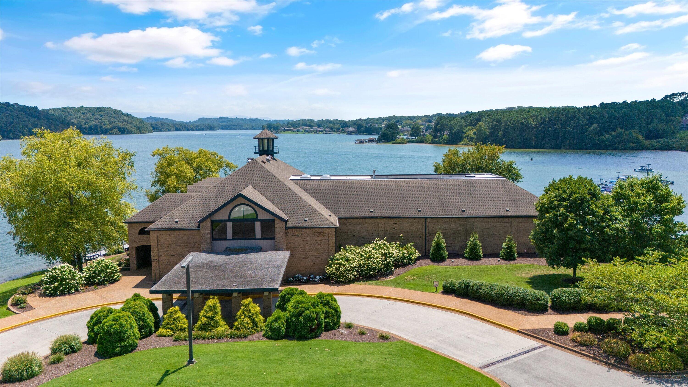
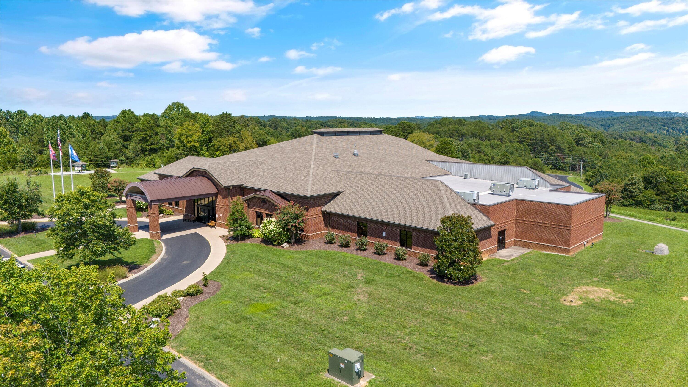
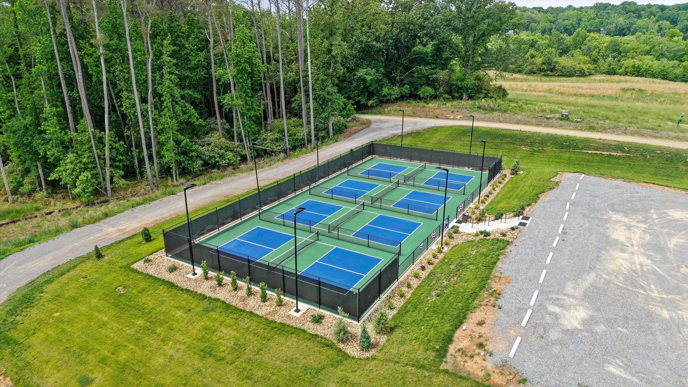
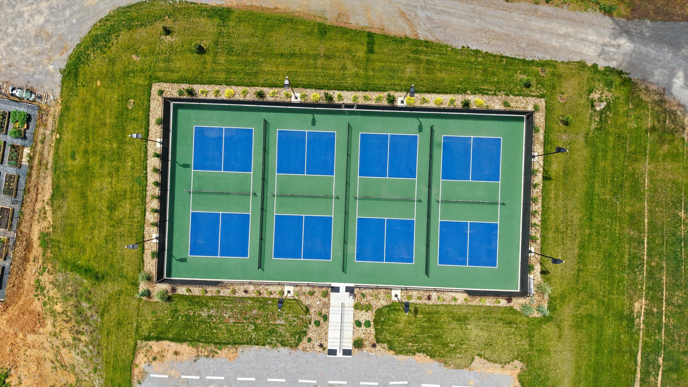
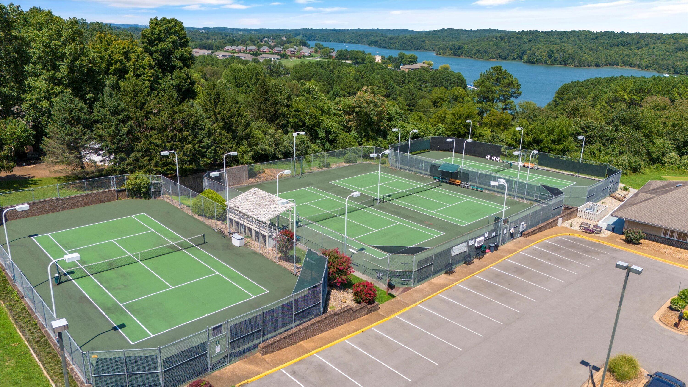
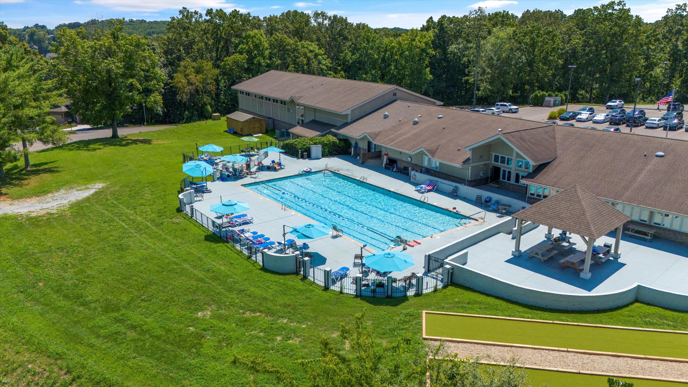
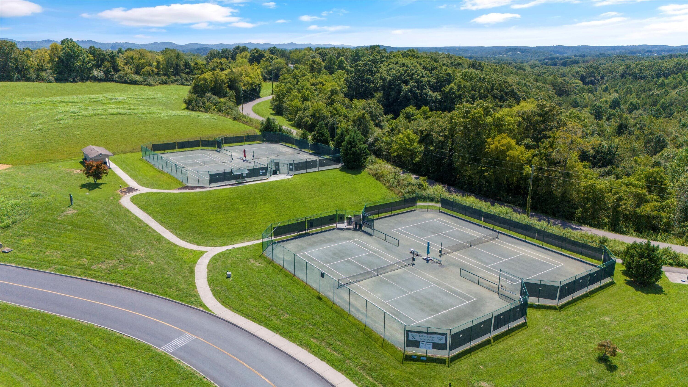
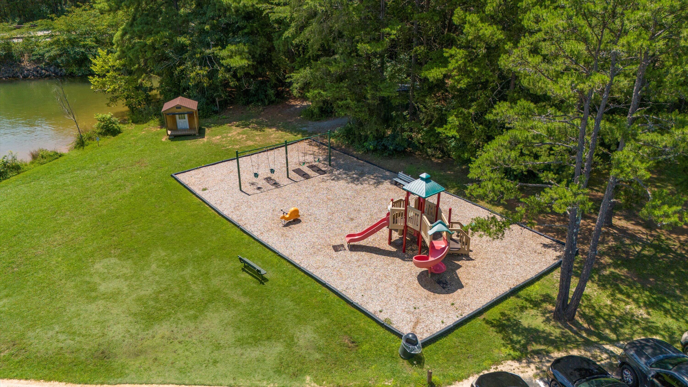
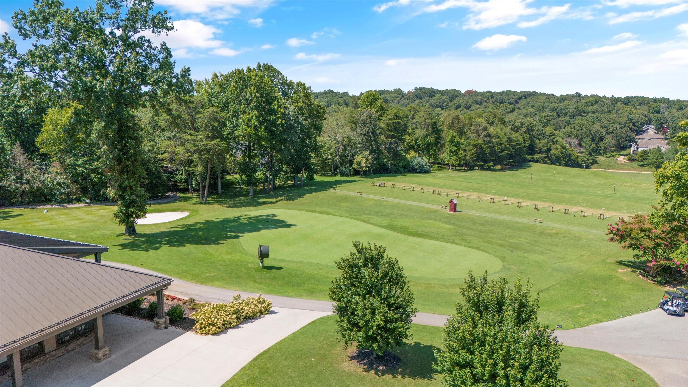
Golf, tennis, pickleball, three clubhouses, a wellness center, marinas on the water, and more clubs, groups, and standing tee times than one calendar can hold. Woodworking, hiking, cards, cycling, choir, boating, dining, volunteering. There is something here for nearly anyone, and the pace is entirely yours to set. Fill every day if that is your nature. Fill none of them and sit on the porch with the lake air. Both are correct here.


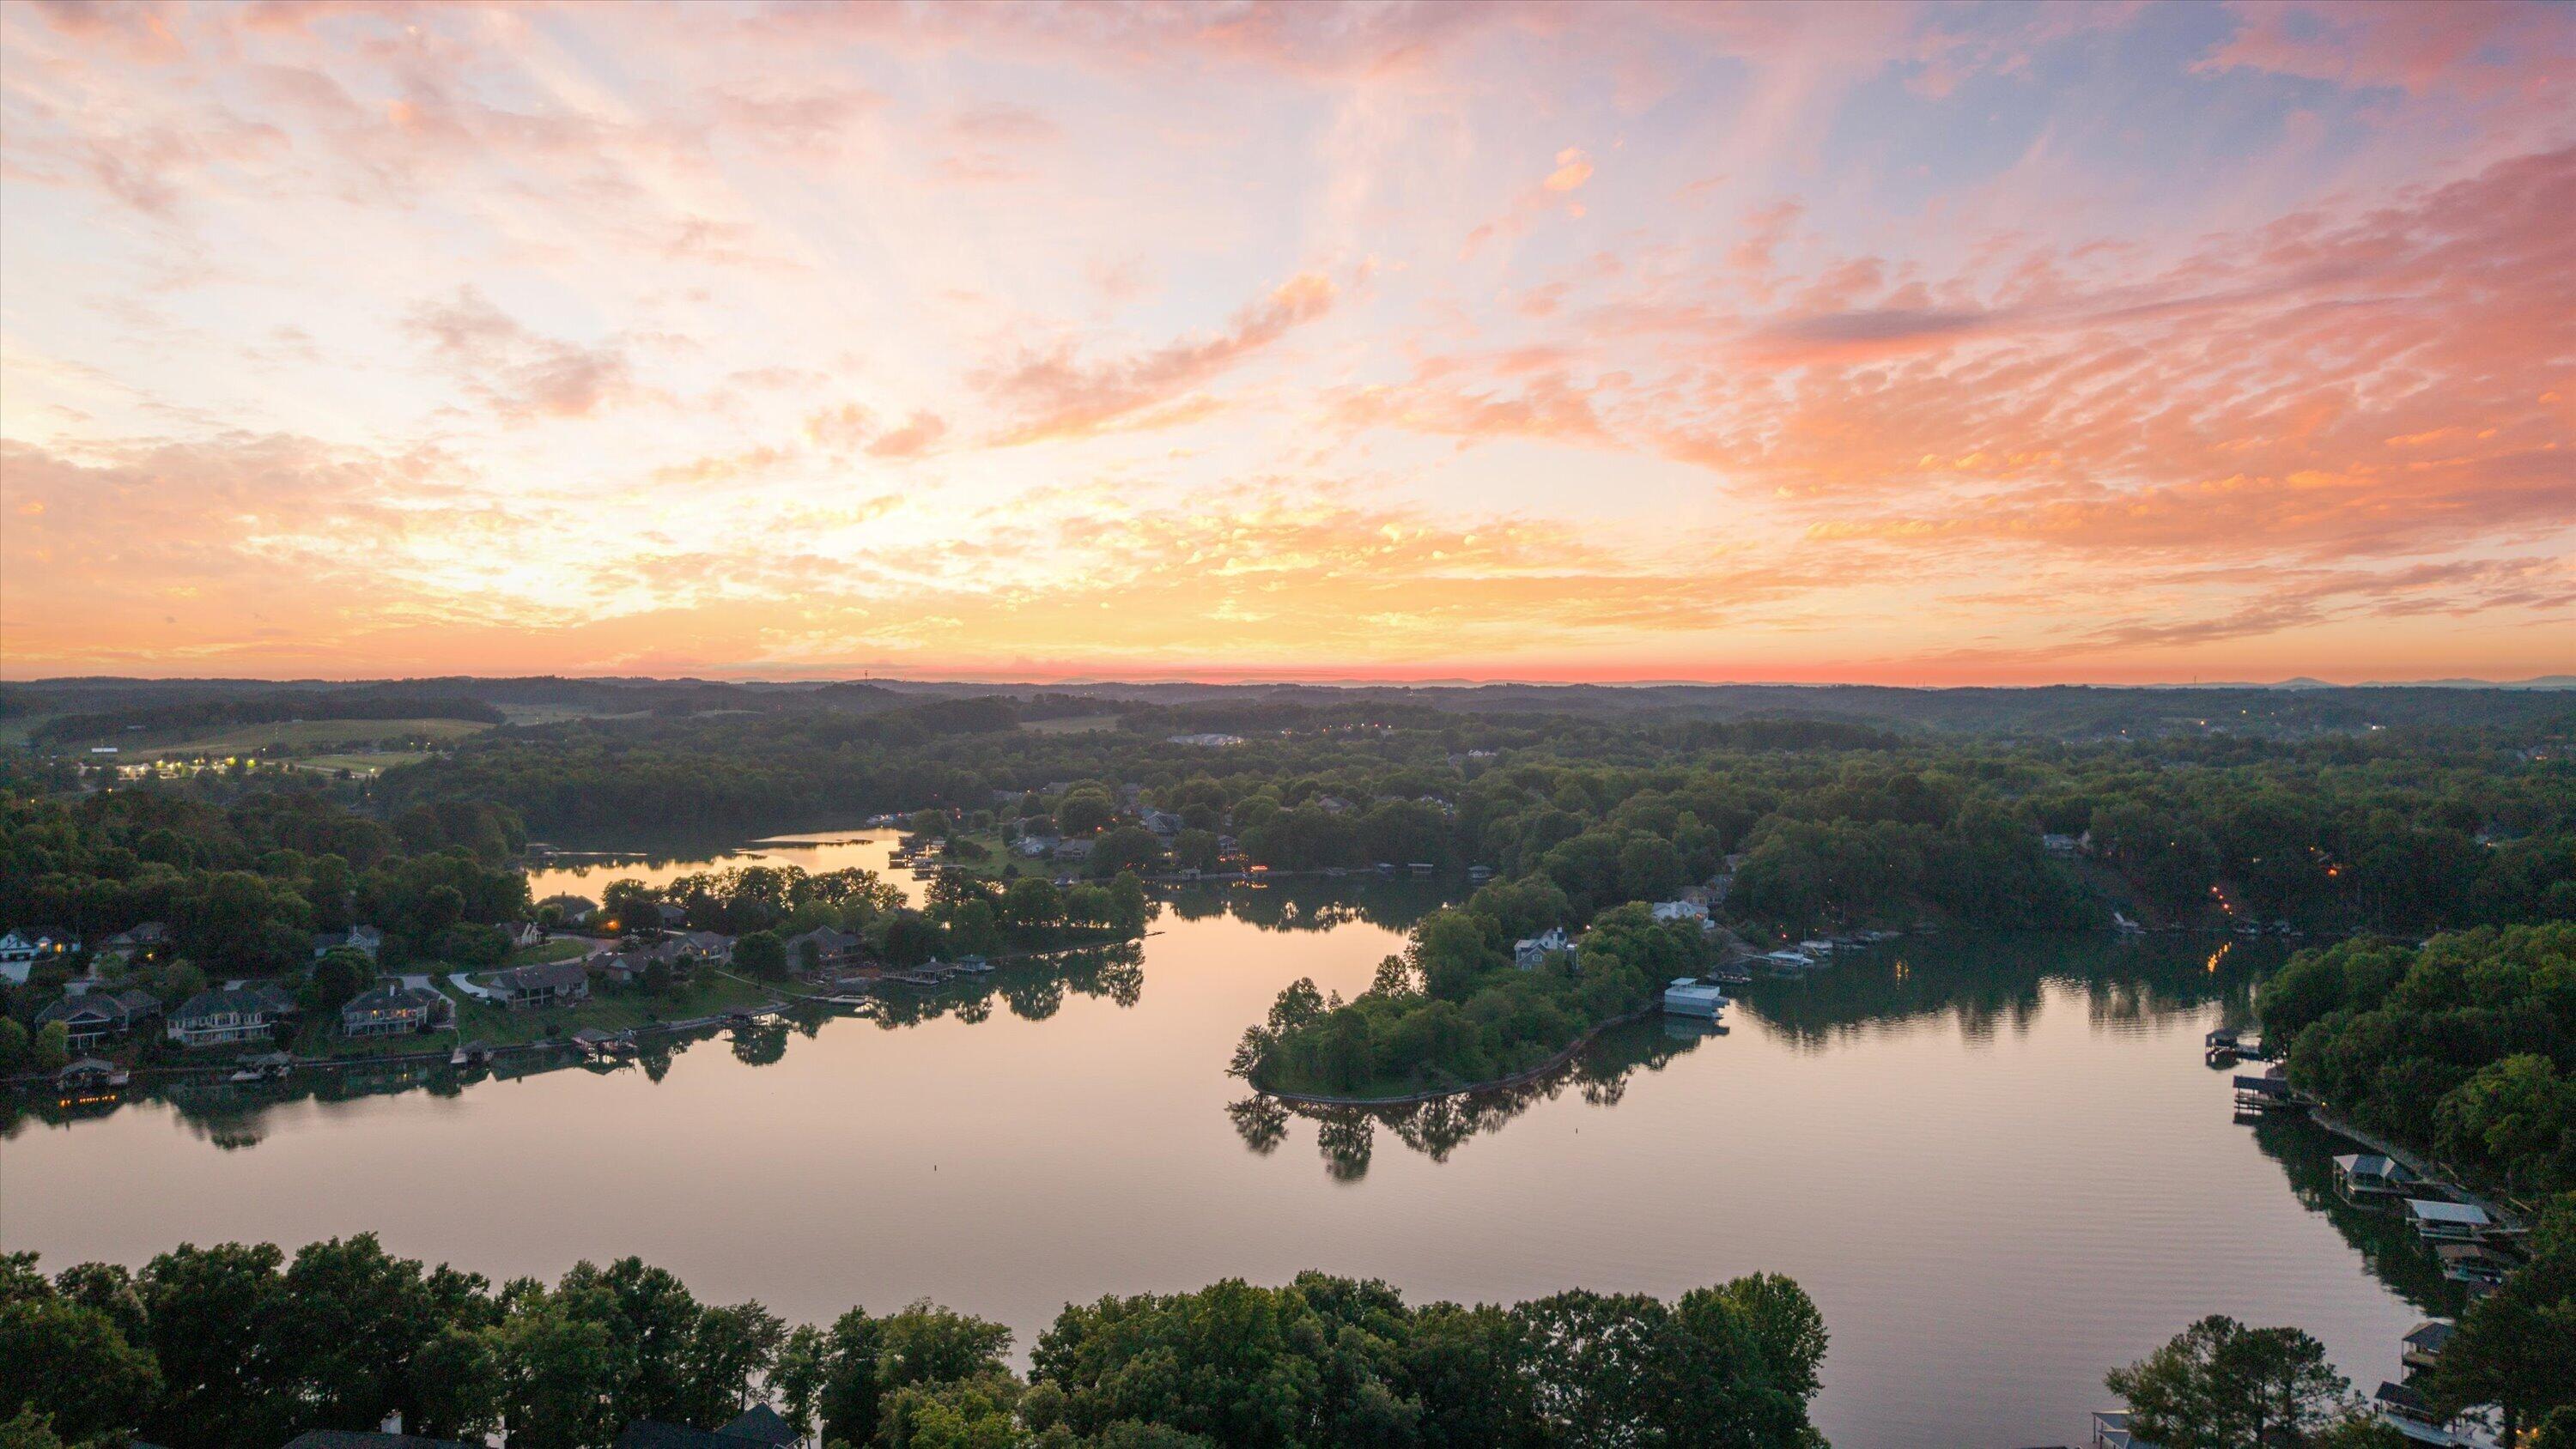
Knoxville is a short drive for a real airport, real dining, and nationally ranked hospitals. The lakes are minutes from the driveway.


A single level home this large, this finished, and this thoughtfully laid out inside Tellico Village is not something that comes along often. Put it on your radar, then come see it before someone else does.

3
beds

4
baths

3,242 Sq.Ft. LIVING AREA

0.33 Acres lot

Darren Etengoff

Darren Etengoff

Features & Amenities

Interior

  • total bedrooms3
  • Total bathrooms4
  • full bathrooms3
  • half bathroom1
  • Laundry room Electric Dryer Hookup, In Hall, Inside, Main Level, Washer Hookup
  • Flooring Tile
  • Fireplace Electric, Living Room, Ventless
  • APPLIANCES Self Cleaning Oven, Refrigerator, Microwave, Electric Water Heater, Electric Range, Electric Oven, Dishwasher, Bar Fridge
  • other interior Features Bar, Bookcases, Breakfast Bar, Built-in Features, Ceiling Fan(s), Crown Molding, Eat-in Kitchen, En Suite, Entrance Foyer, Granite Counters, High Ceilings, Kitchen Island, Open Floorplan, Pantry, Plumbed, Primary Downstairs, Recessed Lighting, Separate Shower, Sitting Area, Soaking Tub, Tray Ceiling(s), Tub/shower Combo, Walk-In Closet(s), Wet Bar

Area & Lot

  • Status Pending
  • Living Area3,242 Sq.Ft.
  • Total Area3,242 Sq.Ft.
  • Lot Area0.33 Acres
  • MLS® ID1534981
  • TypeResidential
  • YEAR BUILT2023
  • NeighborhoodLoudon County Lakefront
  • Architecture StylesRanch
  • Water FrontageLake, Lake Privileges, Marina in Community
  • View DescriptionLake
  • Elementary SchoolSteekee Elementary
  • Middle SchoolGreene
  • High SchoolLoudon High

Exterior

  • STORIES1
  • Garage Space3.0
  • water SourcePublic
  • utilitiesCable Available, Electricity Connected, Phone Available, Sewer Connected, Water Connected, Underground Utilities
  • PoolNone
  • roofShingle
  • lot featuresCleared, Gentle Sloping, Interior Lot, Level, Near Golf Course
  • parkingConcrete, Driveway, Garage, Garage Faces Front, Kitchen Level, Off Street
  • HEAT TYPECentral, Electric
  • AIR CONDITIONINGCeiling Fan(s), Central Air, Electric
  • sewerPublic Sewer
  • SubstructureBlock
  • HOA AmenitiesExercise Course, Fitness Center, Golf Course, Marina, Park, Picnic Area, Playground, Recreation Facilities, Recreation Room, Sauna, Spa/Hot Tub, Sport Court, Tennis Court(s), Trail(s)
  • security FeaturesSmoke Detector(s)
  • other exterior FeaturesBalcony, Lighting, Rain Gutters, Smart Camera(s)/Recording

Financial

  • Sales Price$845,000
  • Real Estate Tax $2,932/yr
  • HOA $187/mo
image

Schedule a Showing

I would love to show you this beautiful property. Please select your preferred date and time below. I will be in touch shortly to confirm your appointment.

Schedule a Showing

I would love to show you this beautiful property. Please select your preferred date and time below. I will be in touch shortly to confirm your appointment.

Thank you for your interest in 163 Dudala Way, Loudon, TN 37774. We are reviewing your request and will be in touch shortly!

Open House

Mortgage Calculator

Estimate your monthly mortgage payment, including the principal and interest, property taxes, and HOA. Adjust the values to generate a more accurate rate.
All estimates are provided for informational purposes only. Actual amounts may vary.
$0,000 Your Payment 20 15 65
$0,000 Your Payment

Loudon County Lakefront

Tennessee's premier lakefront retirement and second-home market, anchored by Tellico Village, where golf, water, and the Smokies meet a relaxed, gated lifestyle.

Explore

Work With Darren

Darren enjoys building trust with his clients and transforming challenges into opportunities-but his greatest achievement is gaining new clients through word-of-mouth referrals.

Follow Darren On Instagram